

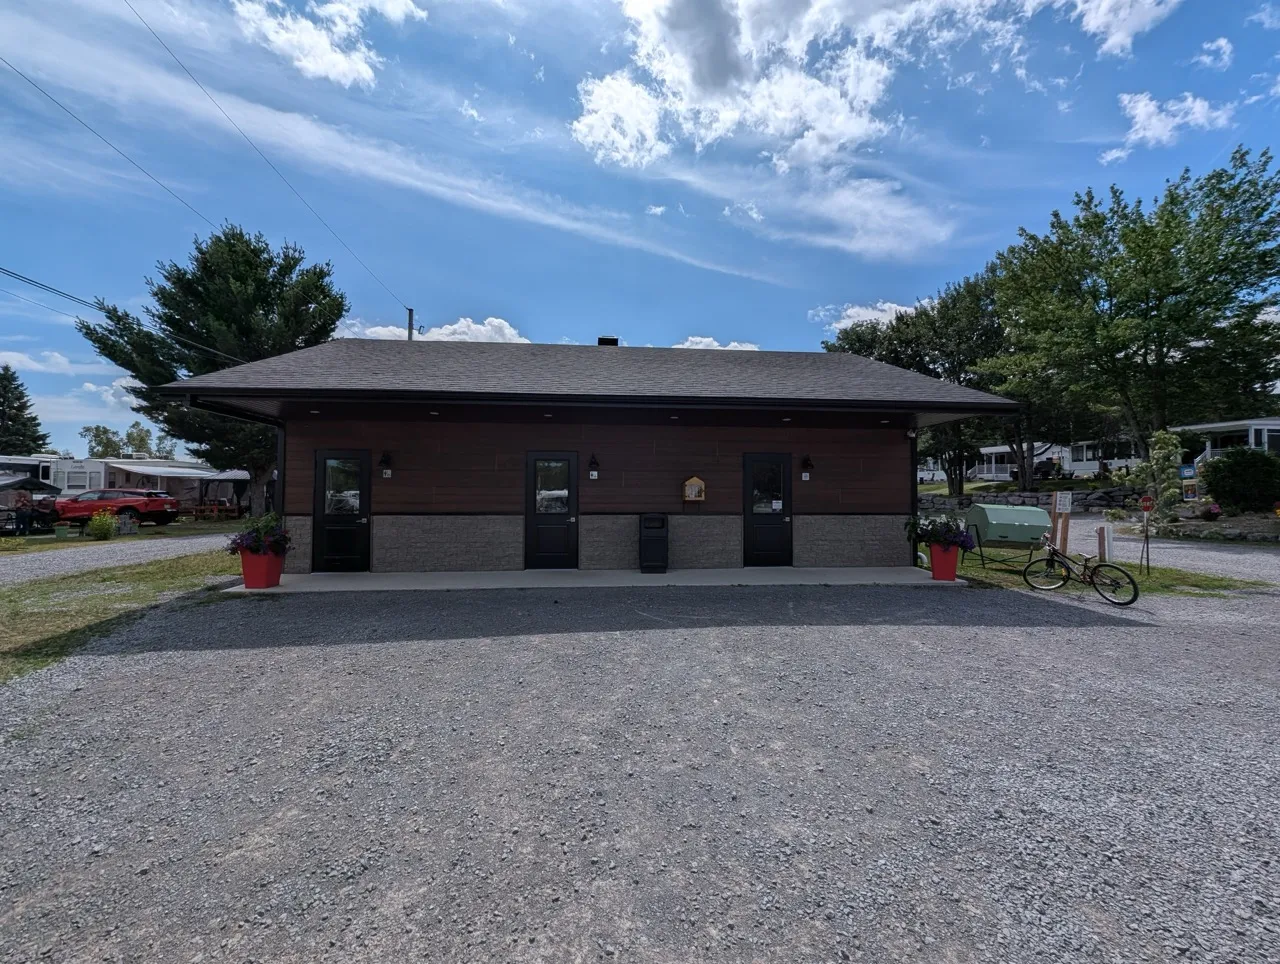
Establishment details
Circulation aisle-Threshold
- Level difference (cm) : 3
Door
- Door swing direction : outdoor
- Clear width (cm) : 80
Automatic door opener
- Presence of automatic door opener : no
Surface area
- Width (cm) : 180
- Depth (cm) : 168
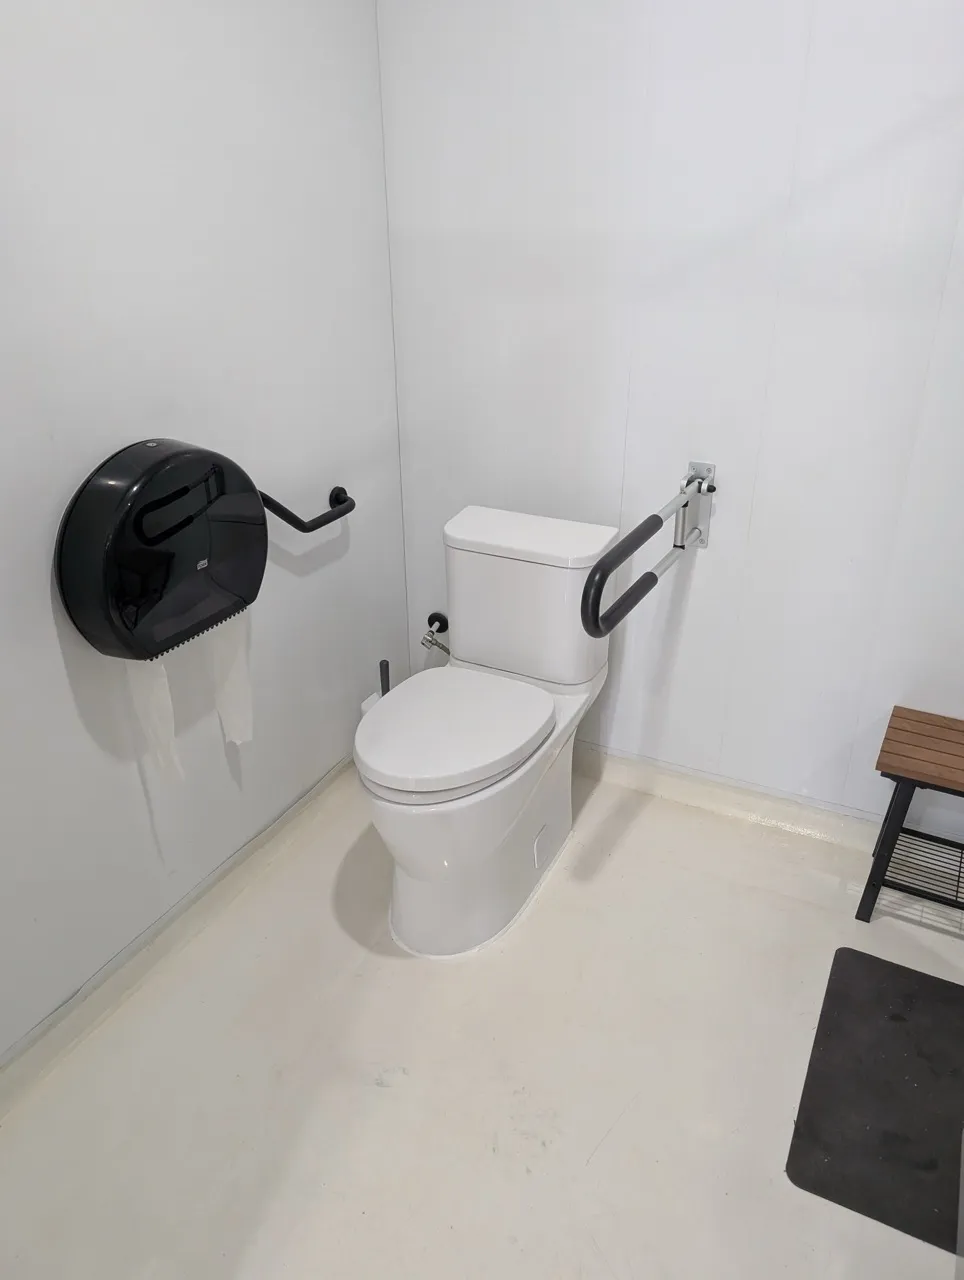
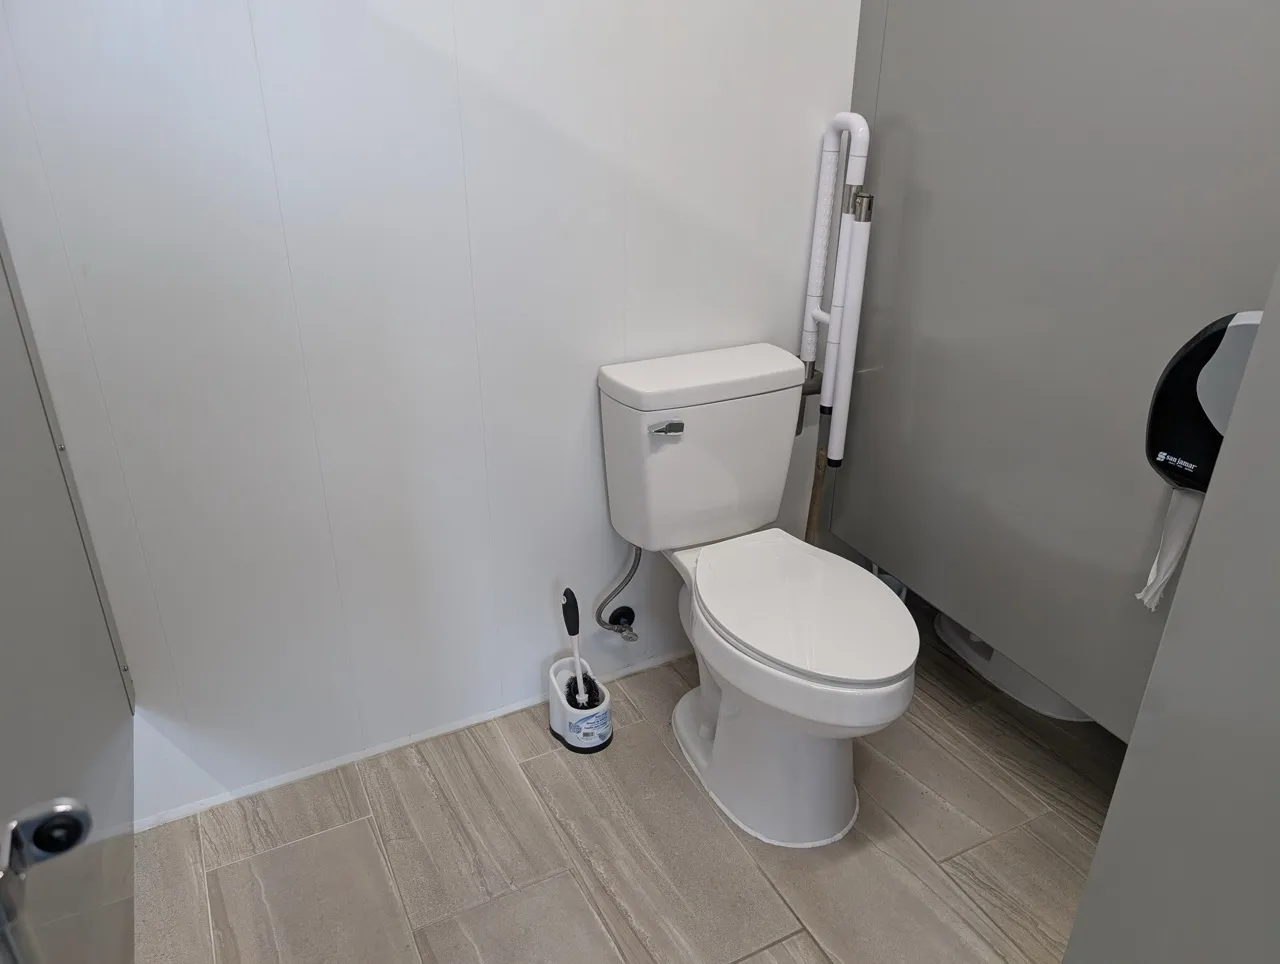
Toilet
- Transfer zone-Type : side
- Transfer zone-Width (cm) : 100
Toilet-Grab bar (side)
- Type of grab bar : L-shaped
Toilet-Grab bar (side)
- Type of grab bar : retractable
Toilet-Grab bar (back)
- Grab bar available : no
Flush
- Manual flush-Location : located on the opposite side of the transfer area
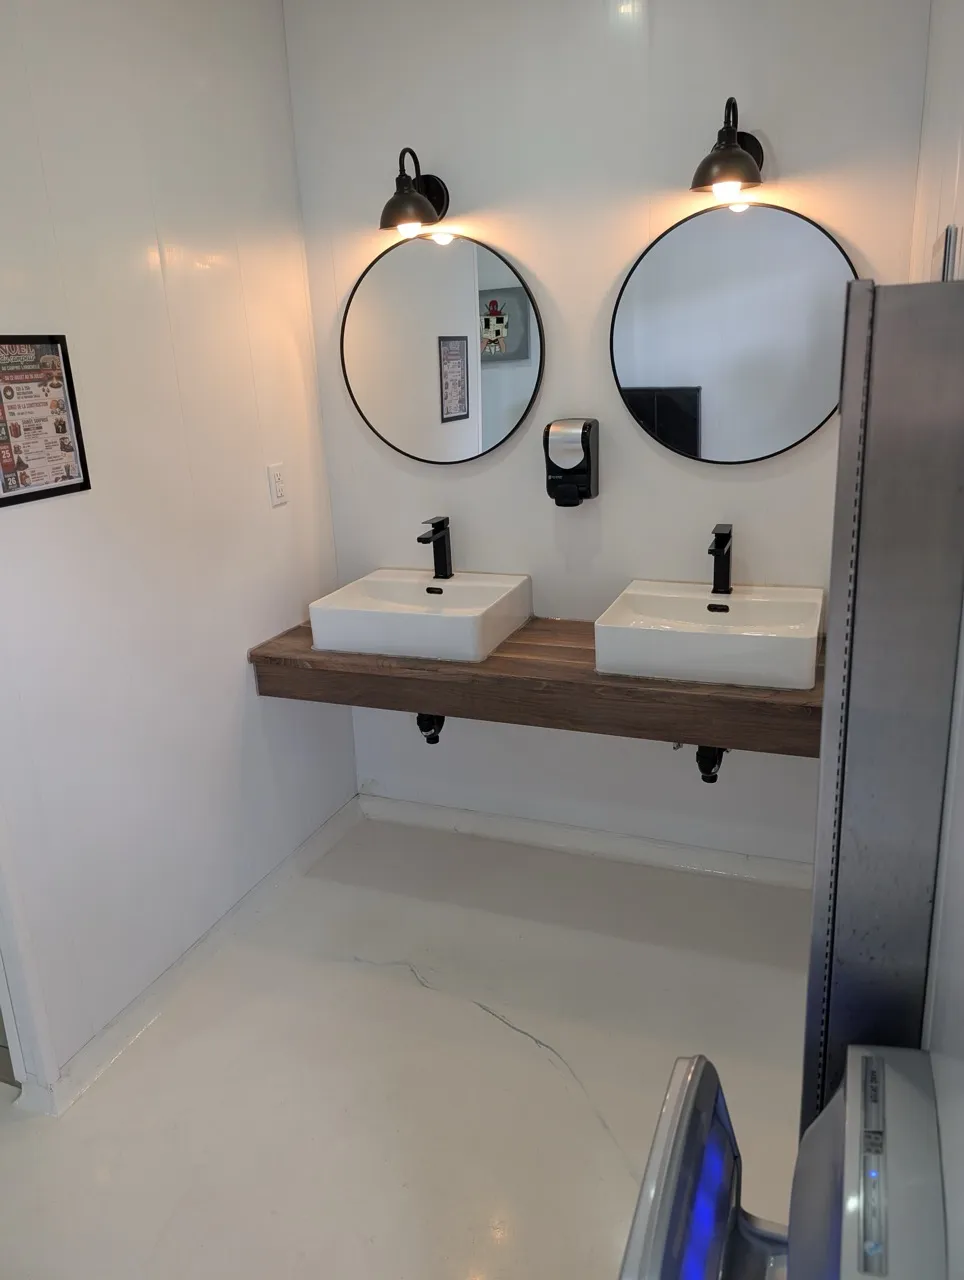
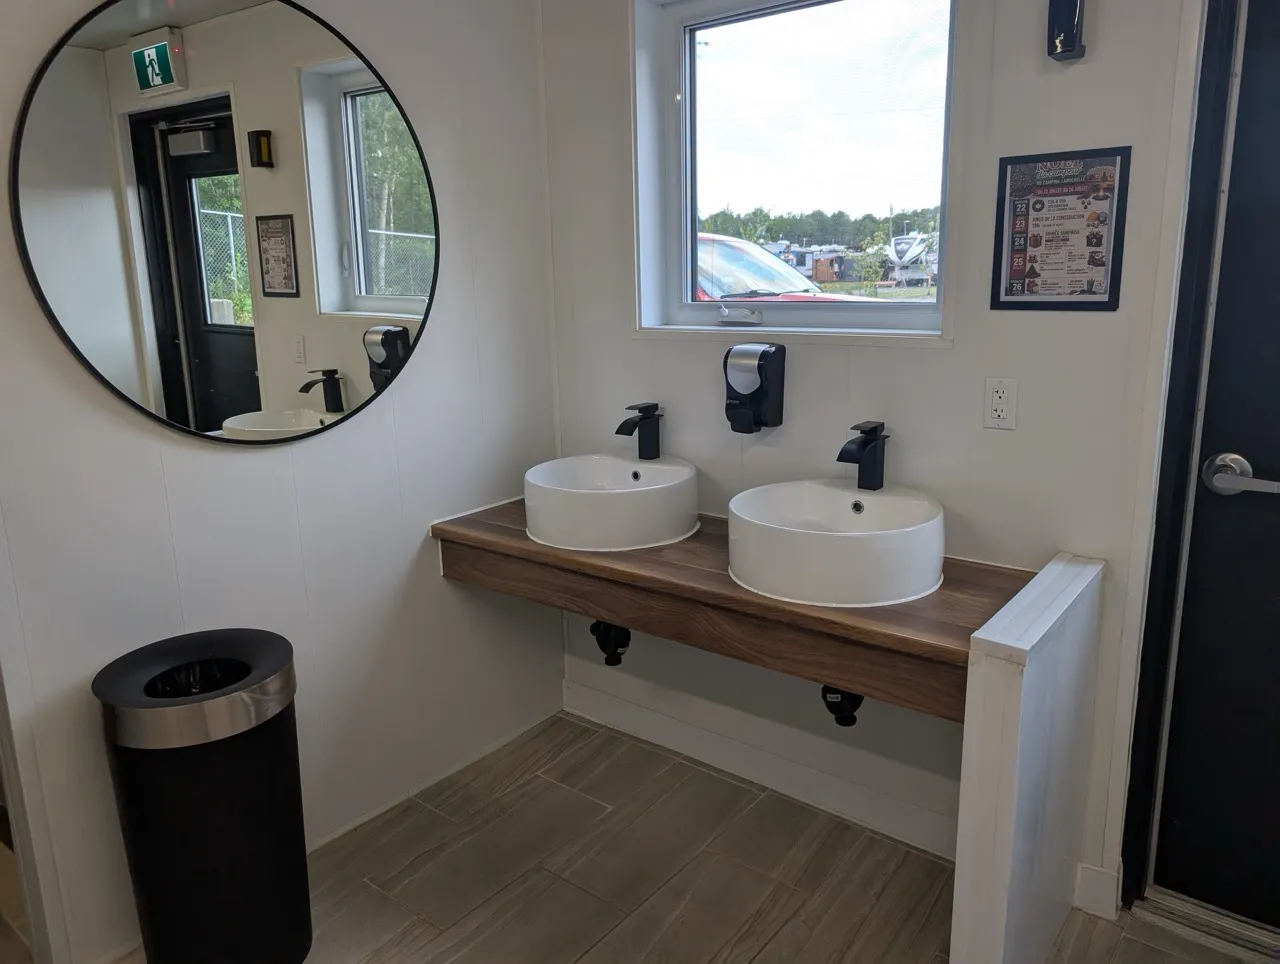
Sink
- Counter surface height (cm) : 76
- Clearance-Height (cm) : 62
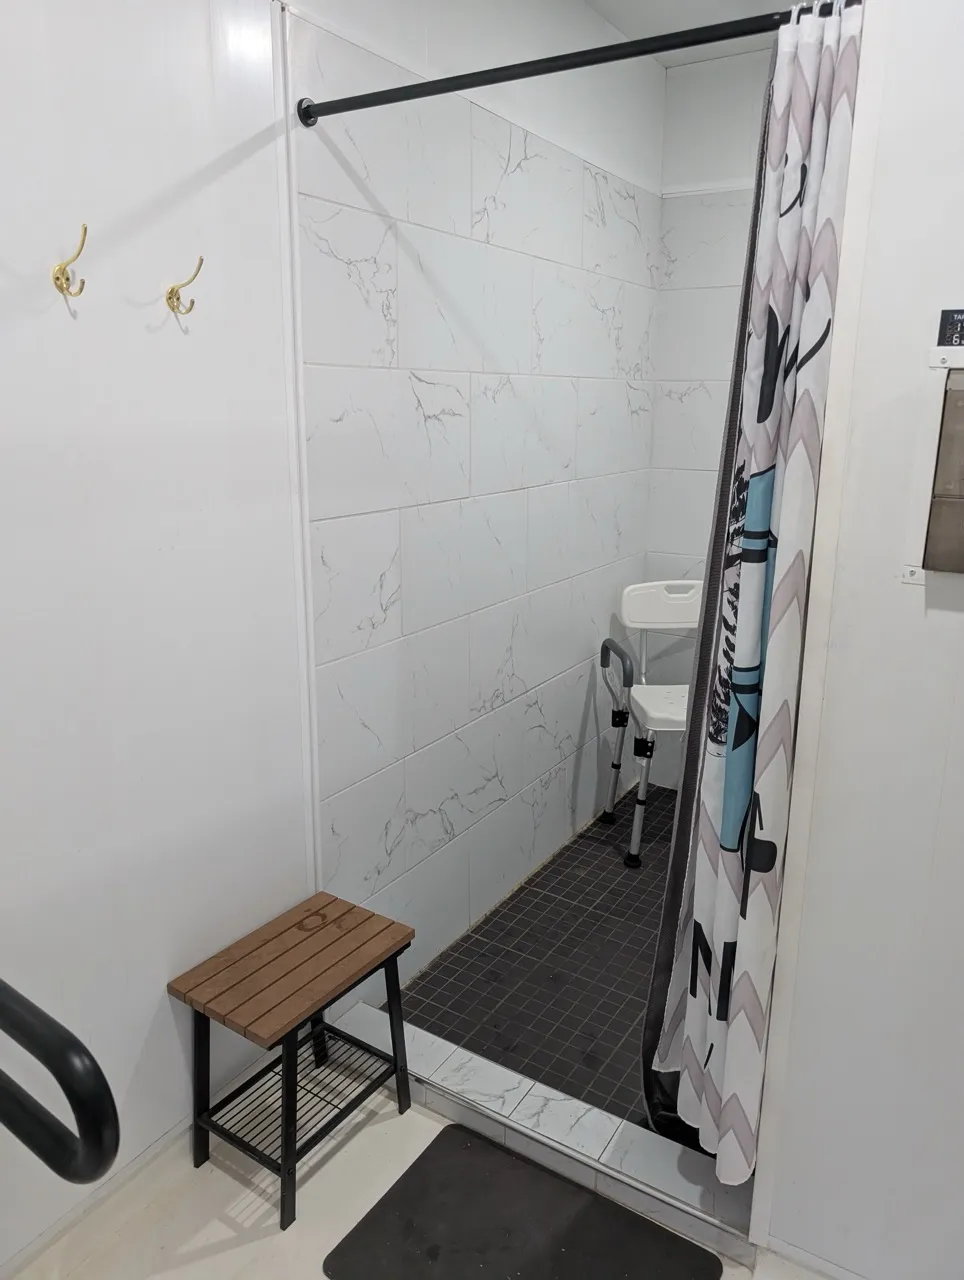
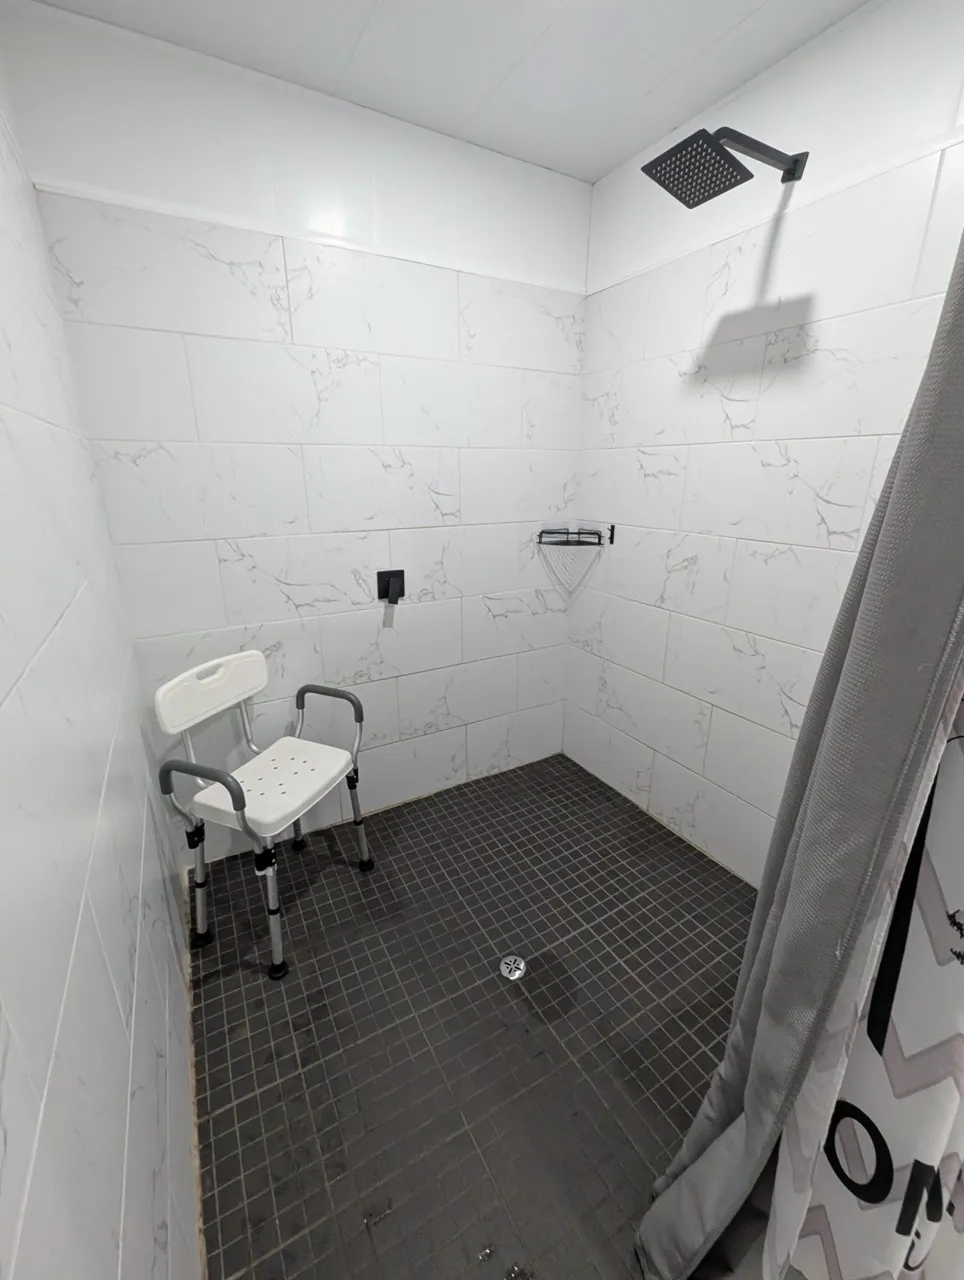
Shower
- Shower with threshold-Height (cm) : 6
- Area-Width (cm) : 178
- Area-Depth (cm) : 173
Shower-Grab bar (right side)
- Grab bar available : no
Shower-Grab bar (left side)
- Grab bar available : no
Shower-Grab bar (back)
- Grab bar available : no
Additional Information
Coin slot for the shower, 141 cm high.
Single-lever shower faucet, 100 cm high.
Removable shower chair with armrests, seat height 50 cm.
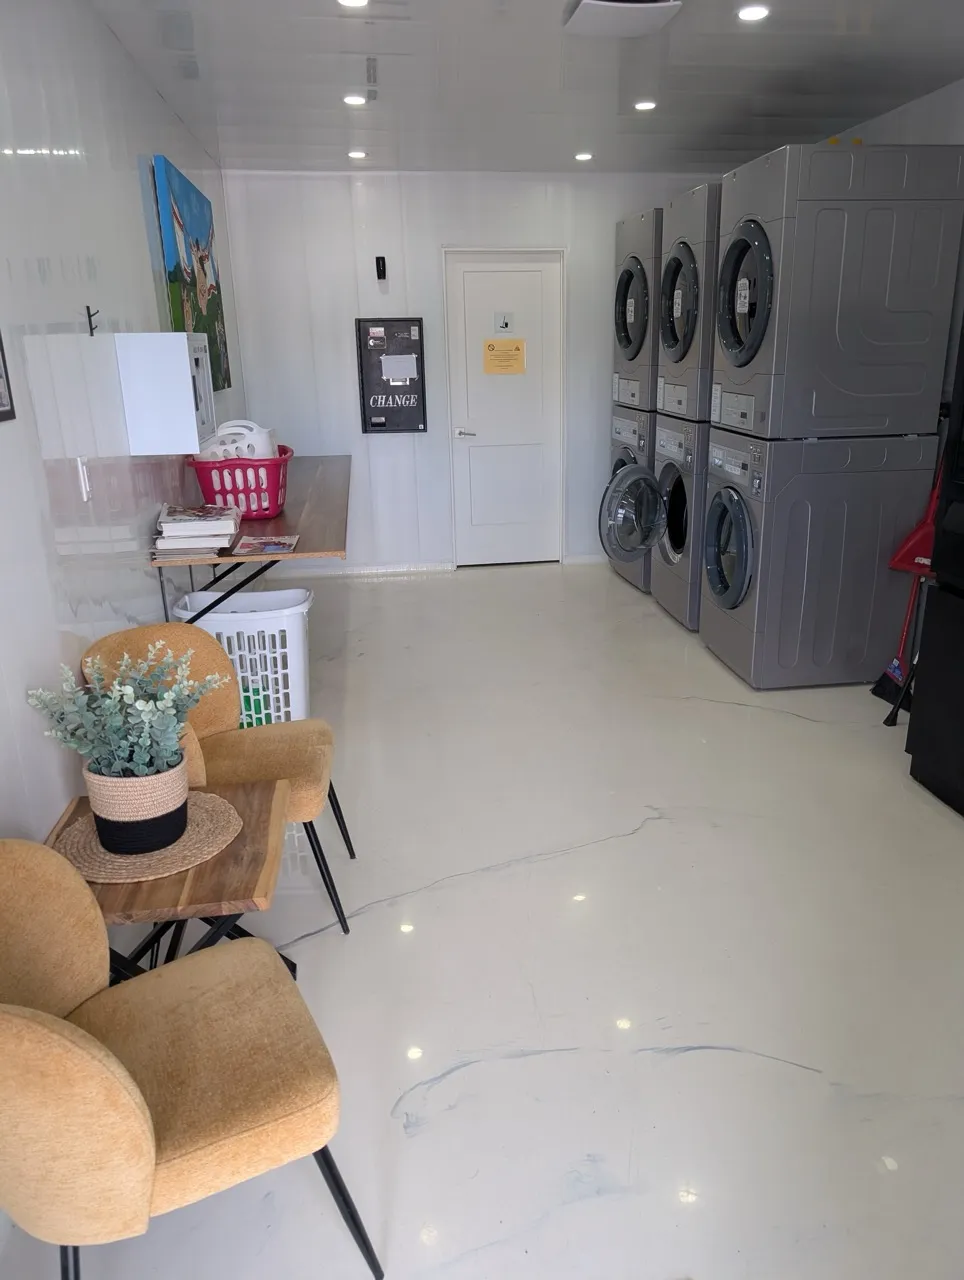
Table
- Height of surface (cm) : 83
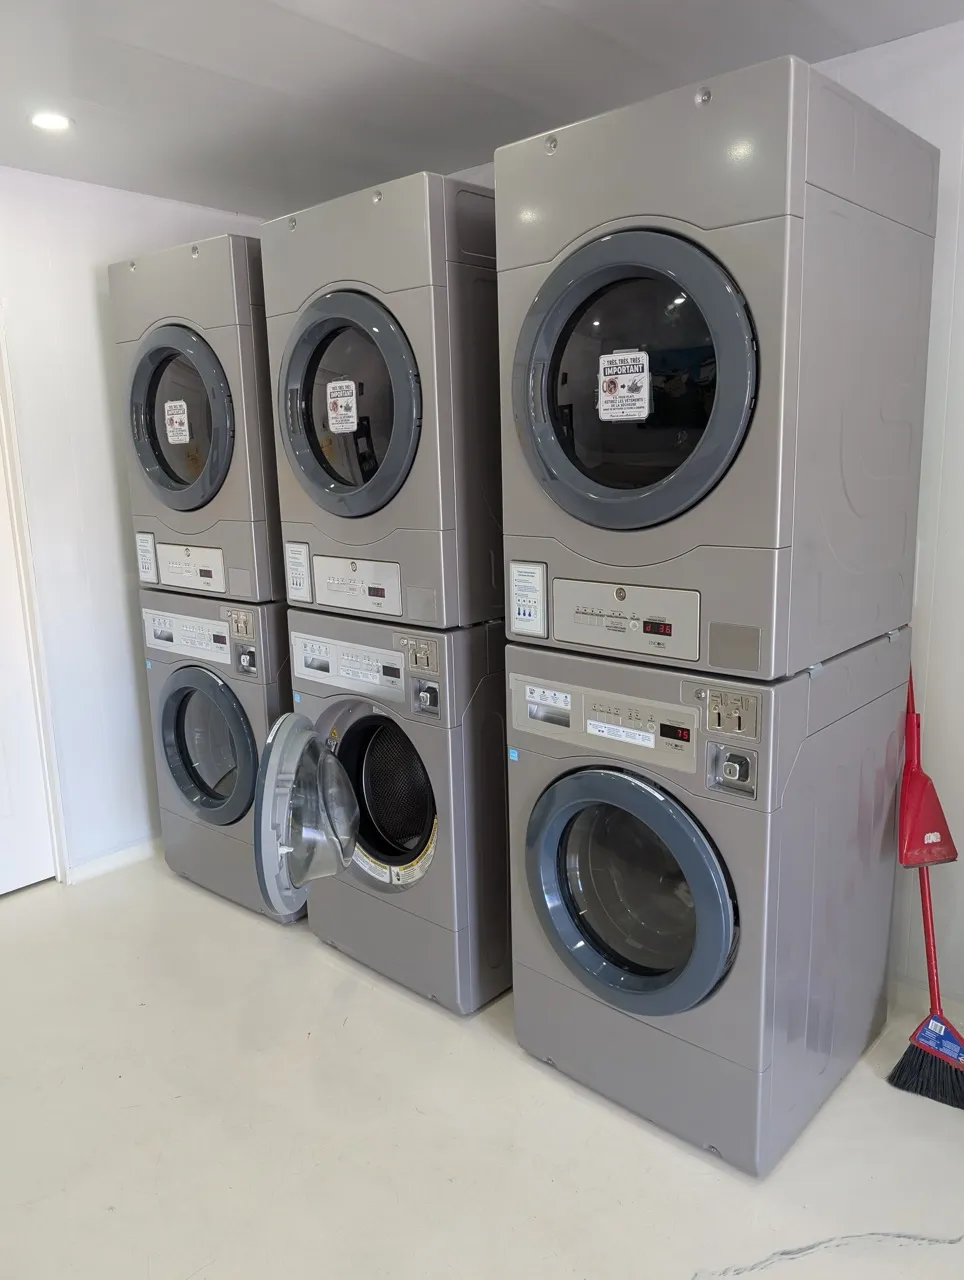
Washer and dryer
- Front-loading washer available : yes
- Front-loading dryer available : yes
Sink
- Counter surface height (cm) : 88
- Clearance available : no
Additional Information
Three washers and three dryers are available. The dryers are stacked on top of the washers.
The controls for both types of appliances are located at a height of less than 120 cmm, however, because the appliances are stacked, a person in a seated position cannot load the front of the dryers.
Door
- Door swing direction : outdoor
- Clear width (cm) : 82
Automatic door opener
- Presence of automatic door opener : no
Interior surface
- Surface type : ceramic
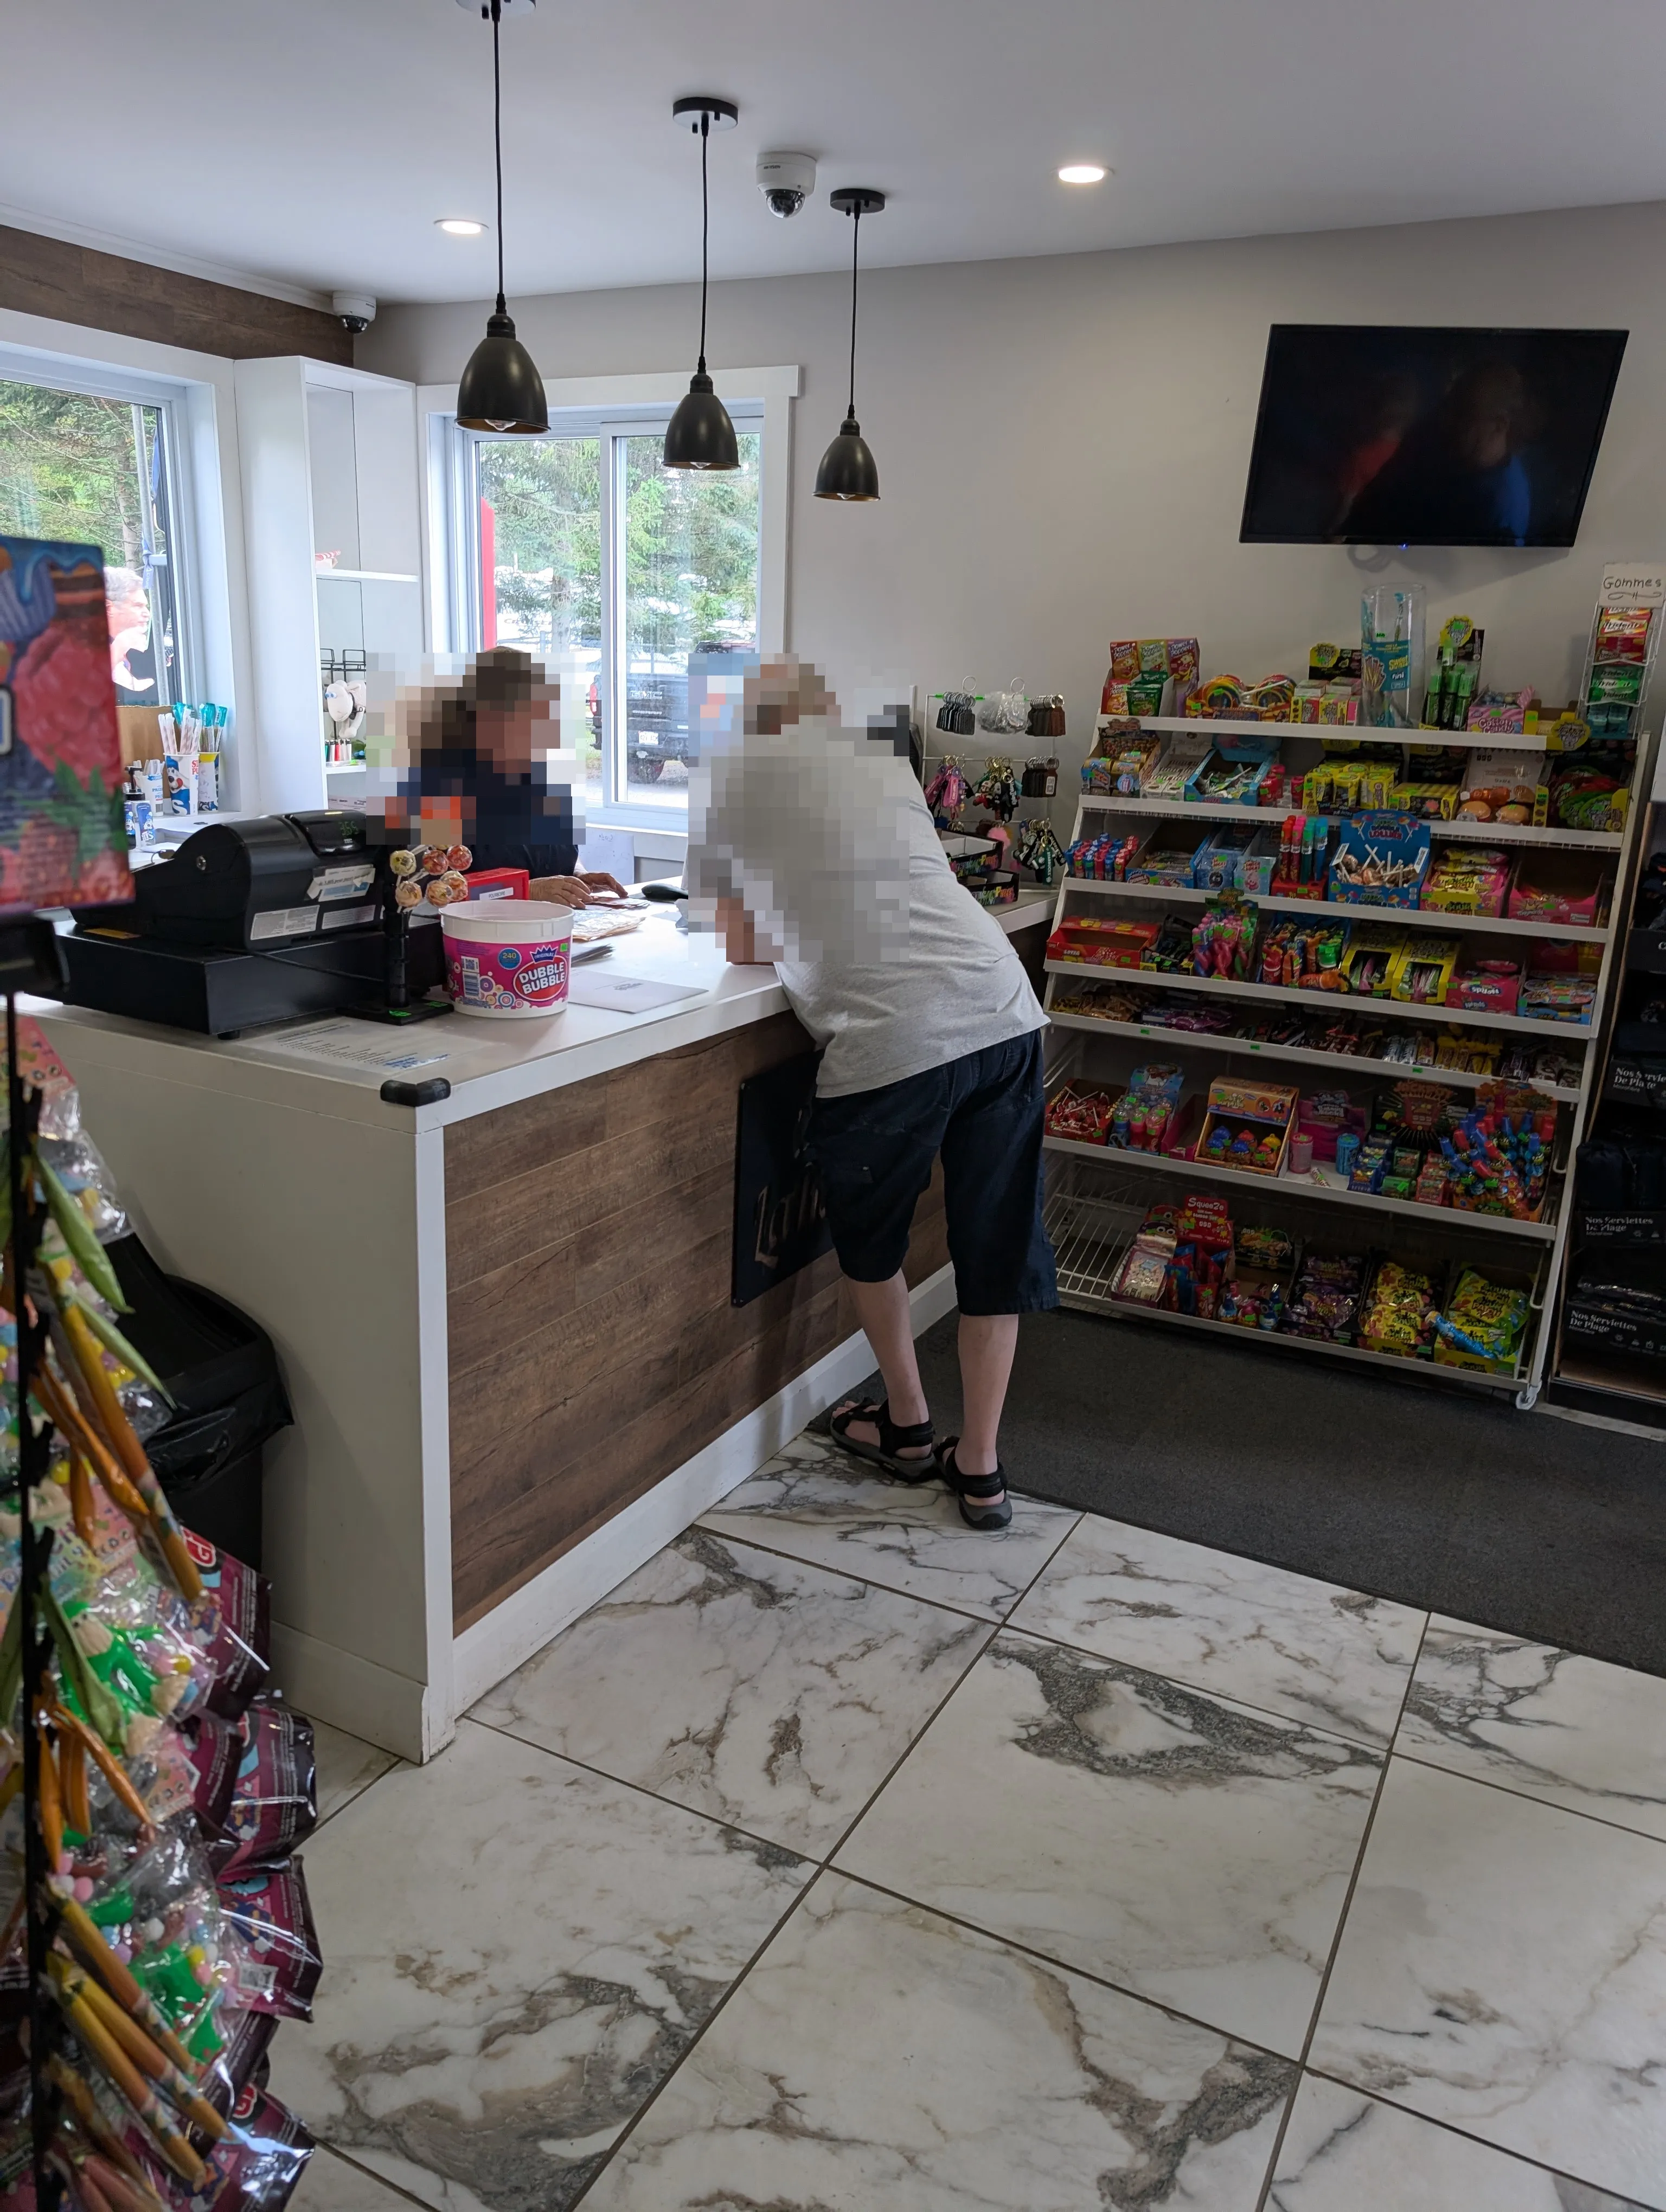
Counter
- Surface height (cm) : 97
- Clearance available : no
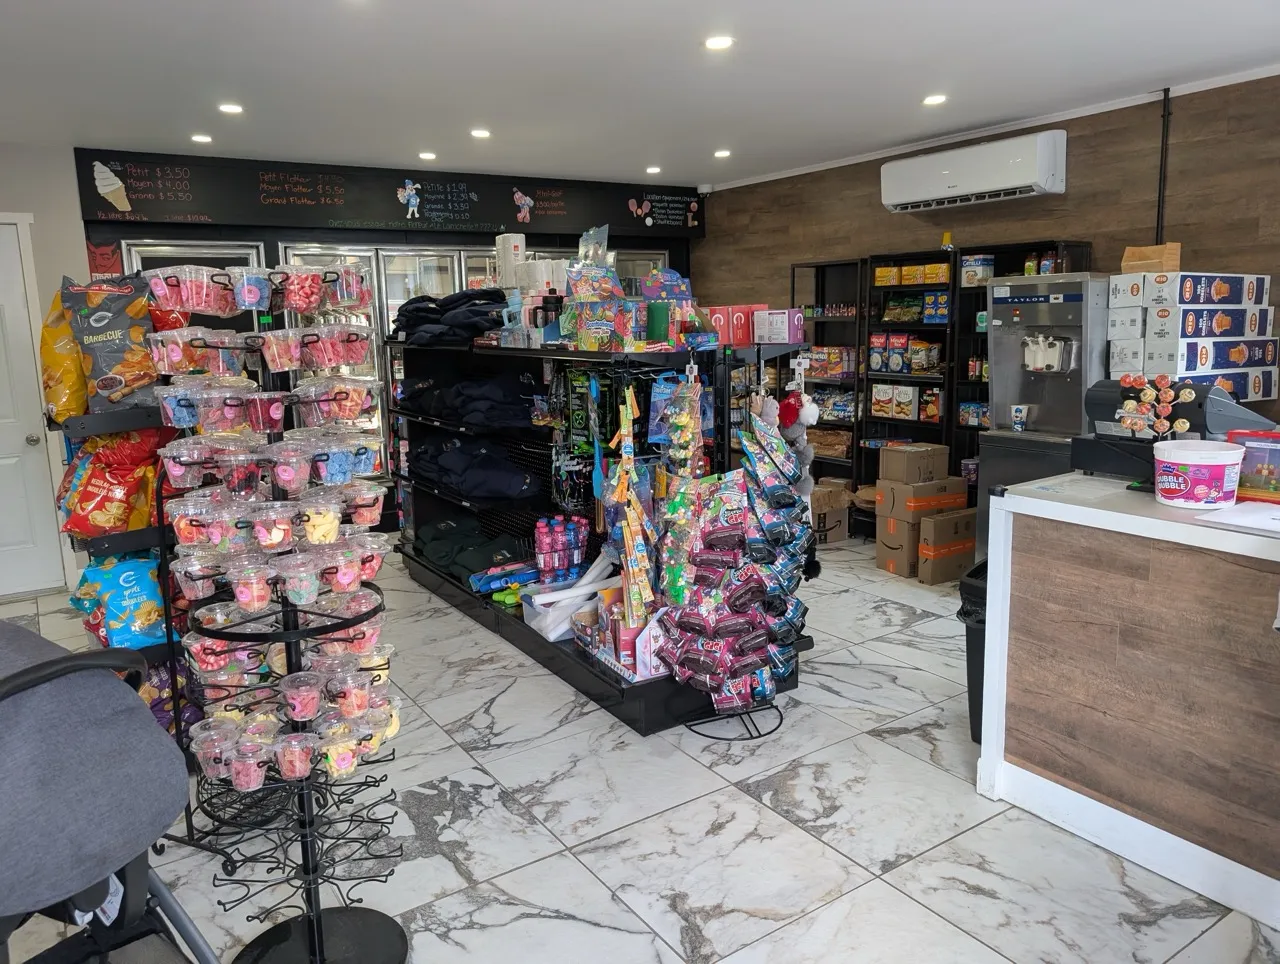
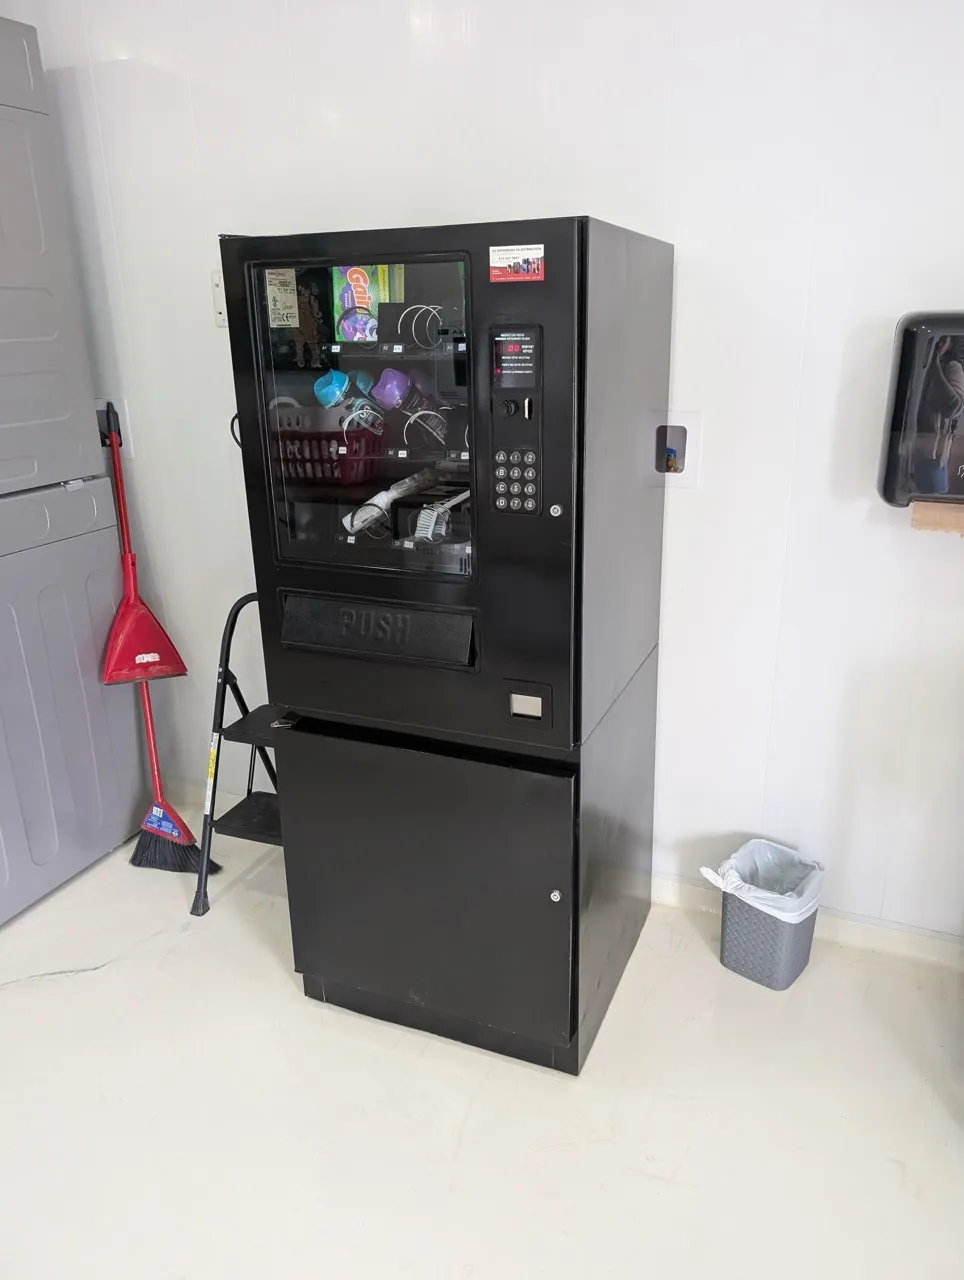
Displays
- Percentage of accessible items(%) : 75
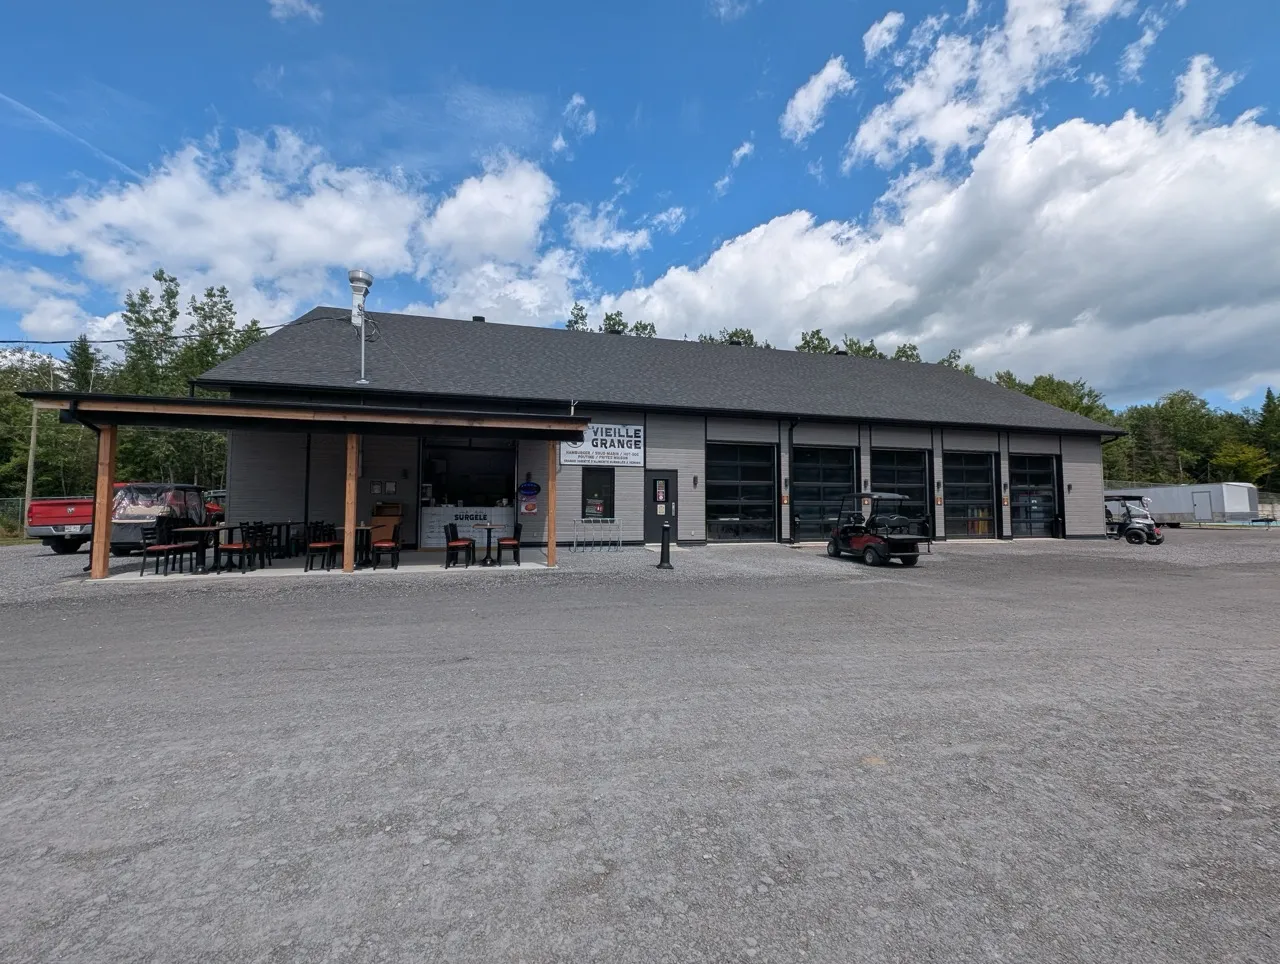
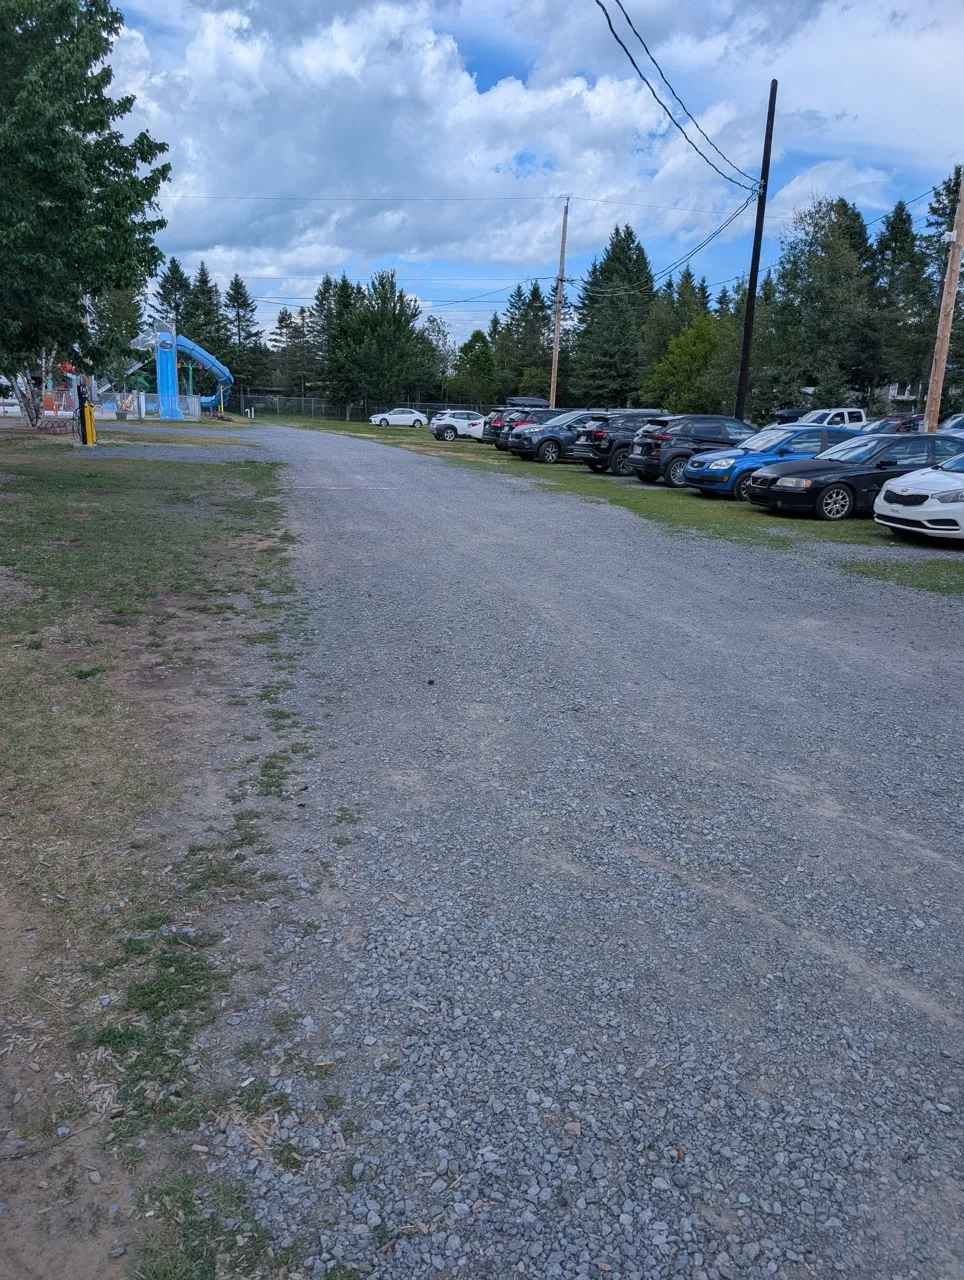
Exterior surface
- Surface type : large gravel
Circulation aisle-Threshold
- Level difference (cm) : 6
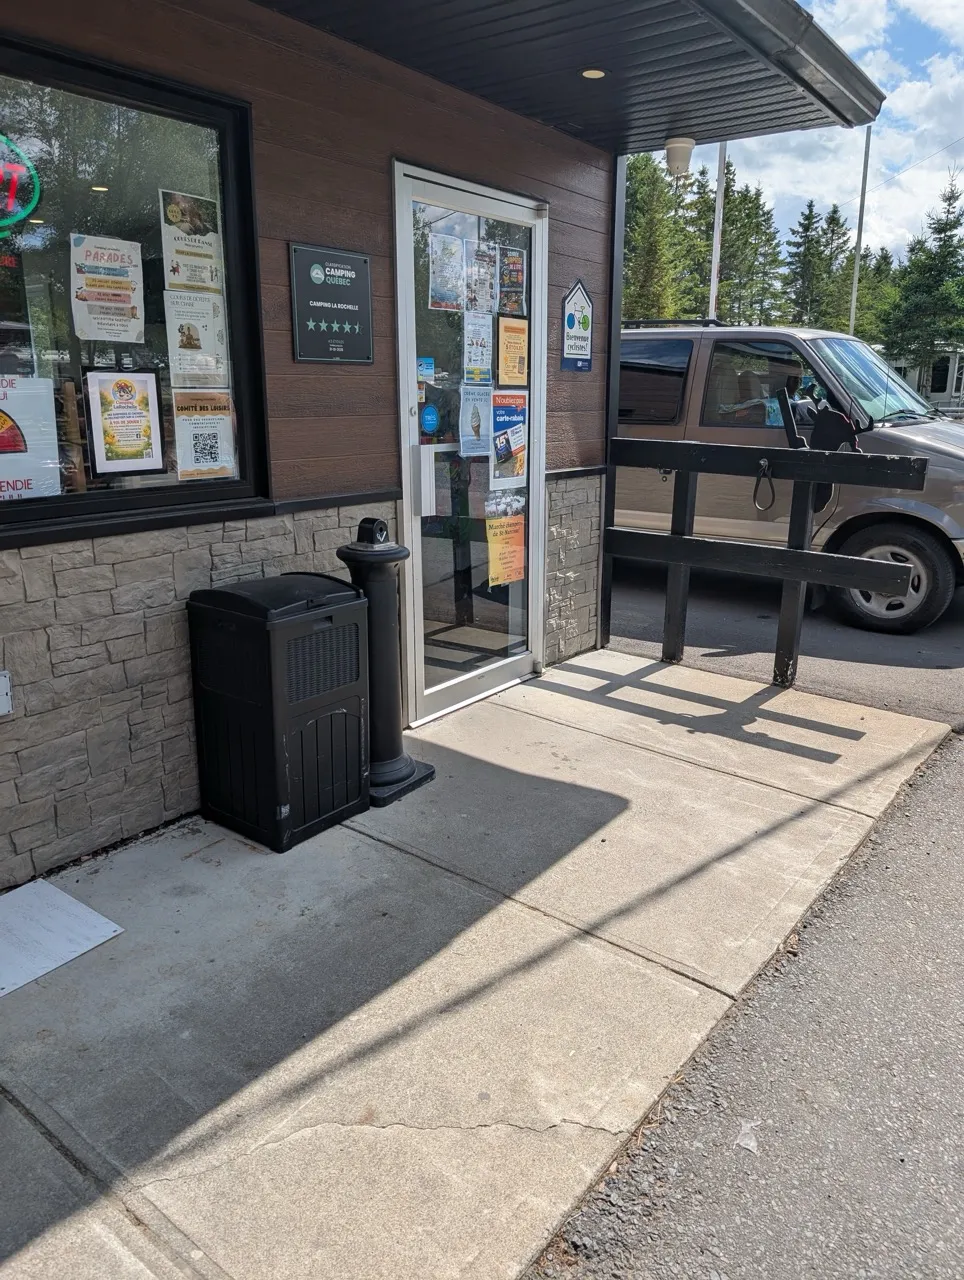
Door-Thresholds
- Level difference between exterior floor and door sill (cm) : 4
Additional Information
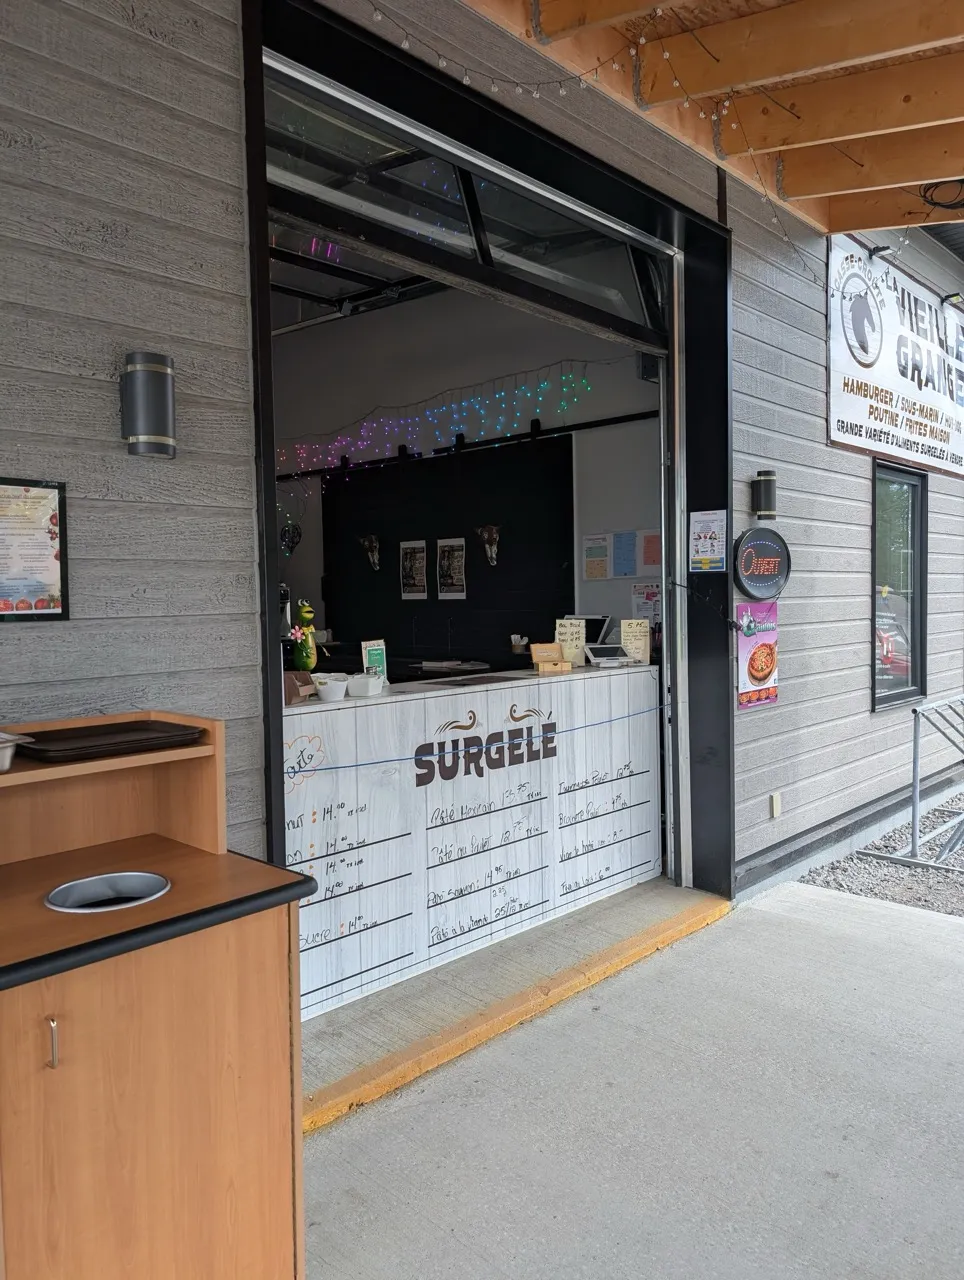
There is a threshold at the main entrance. However, level access is possible via a slight slope located in front of the overhead door, next to the regular entrance.
Exterior surface
- Surface type : large gravel
Circulation aisle-Threshold
- Level difference (cm) : 4
Door-Thresholds
- Level difference between exterior floor and door sill (cm) : 4
Automatic door opener
- Presence of automatic door opener : no
Circulation aisle-Threshold
- Level difference (cm) : 4
Door-Thresholds
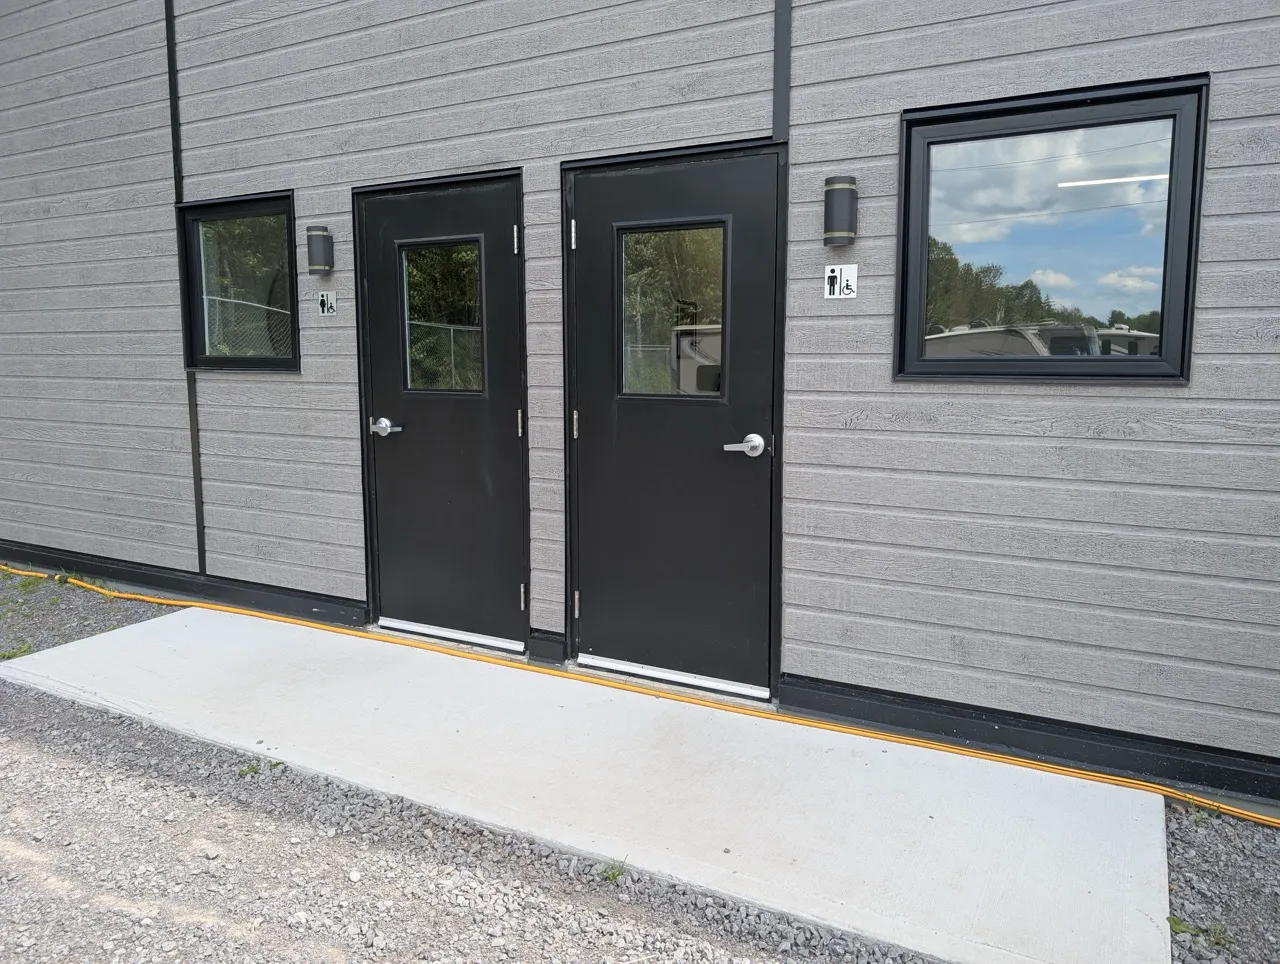
- Level difference between exterior floor and door sill (cm) : 5
Door-Stall
- Alignment : on transfer zone
Surface area
- Width (cm) : 151
- Depth (cm) : 120
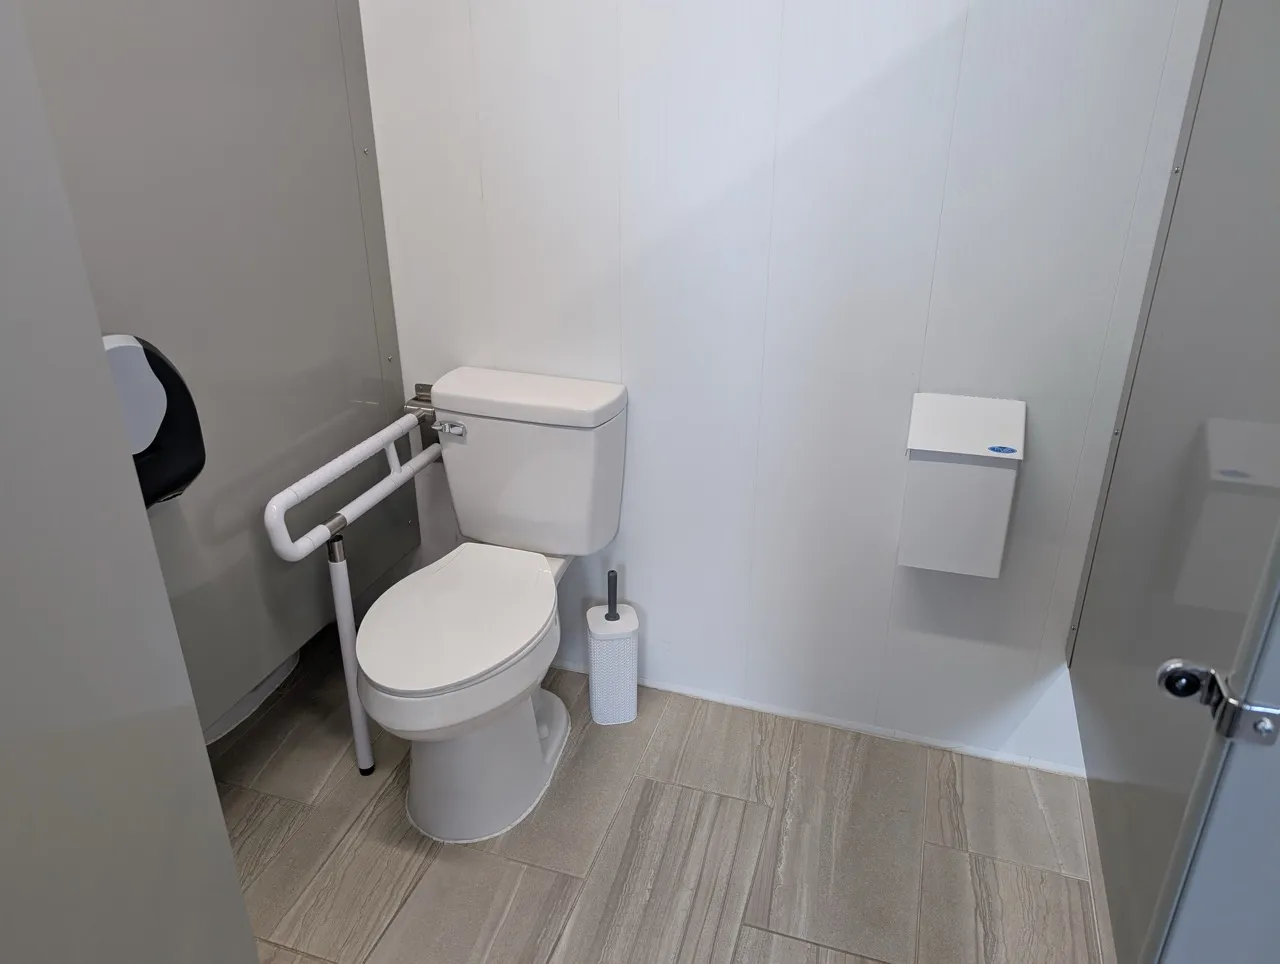
Toilet
- Transfer zone-Type : side
- Transfer zone-Width (cm) : 94
Toilet-Grab bar (side)
- Location : right side
- Type of grab bar : retractable
Toilet-Grab bar (back)
- Grab bar available : no
Flush
- Manual flush-Location : located on the opposite side of the transfer area
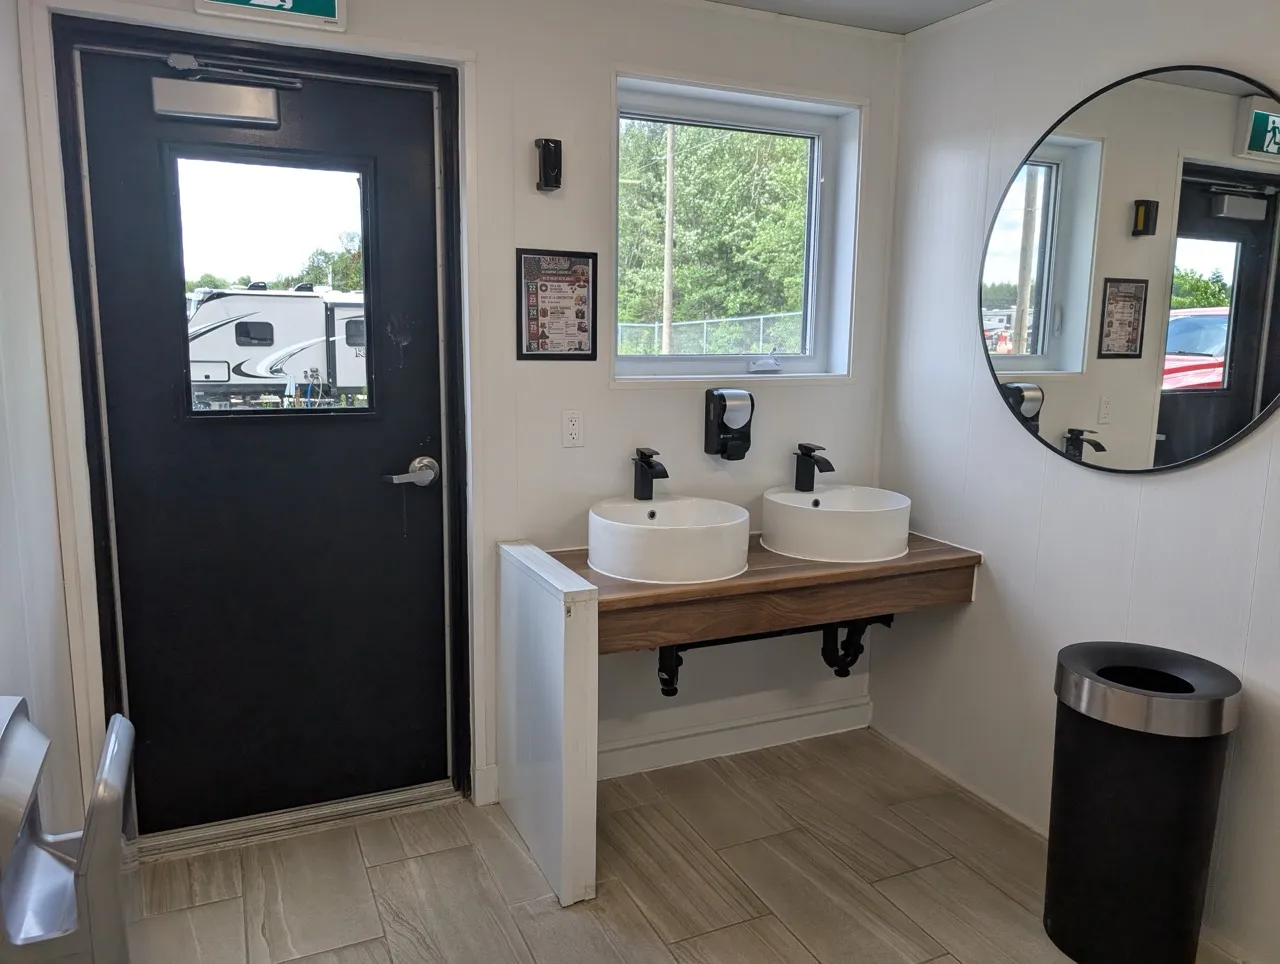
Sink
- Counter surface height (cm) : 92
- Clearance-Height (cm) : 61
Additional Information
2 shower cubicles (not accessible)
3 toilet cubicles, including 1 accessible one
Circulation aisle-Threshold
- Level difference (cm) : 4
Door-Thresholds
- Level difference between exterior floor and door sill (cm) : 5
Door-Stall
- Alignment : on transfer zone
Surface area
- Width (cm) : 150
- Depth (cm) : 120
Toilet
- Transfer zone-Type : side
- Transfer zone-Width (cm) : 96
Toilet-Grab bar (side)
- Location : left side
- Type of grab bar : retractable
Toilet-Grab bar (back)
- Grab bar available : no
Flush
- Manual flush-Location : located on the side of the transfer area
Sink
- Counter surface height (cm) : 92
- Clearance-Height (cm) : 62
Additional Information
2 shower cubicles (not accessible)
2 toilet cubicles, including 1 accessible one
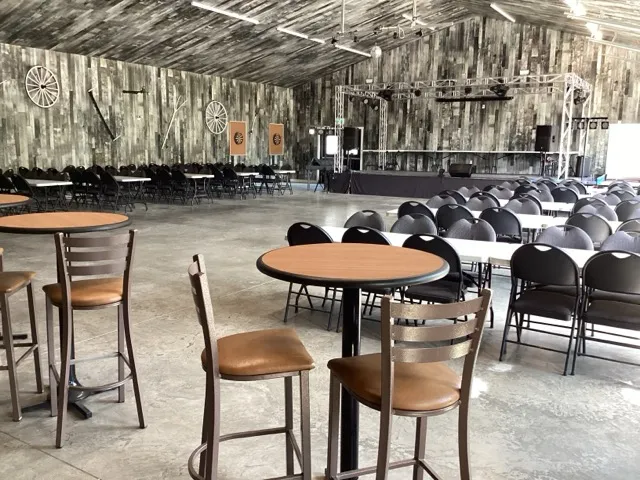
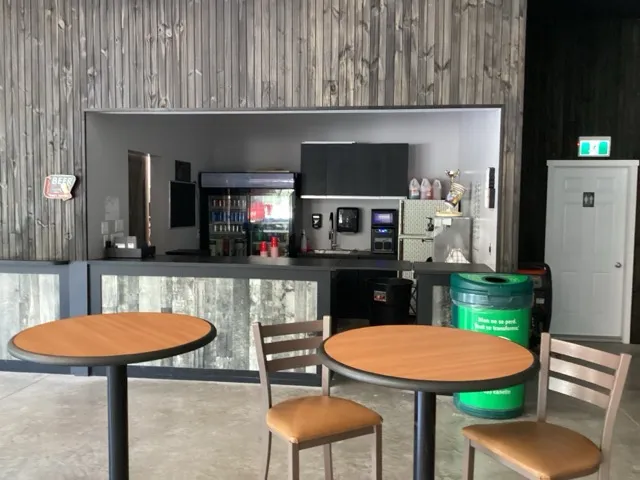
Additional Information
Retractable tables and chairs are available, along with a few high tables. The furniture layout varies depending on the type of activity taking place in the room.
There is a stage for performances; access to the stage is via steps only.
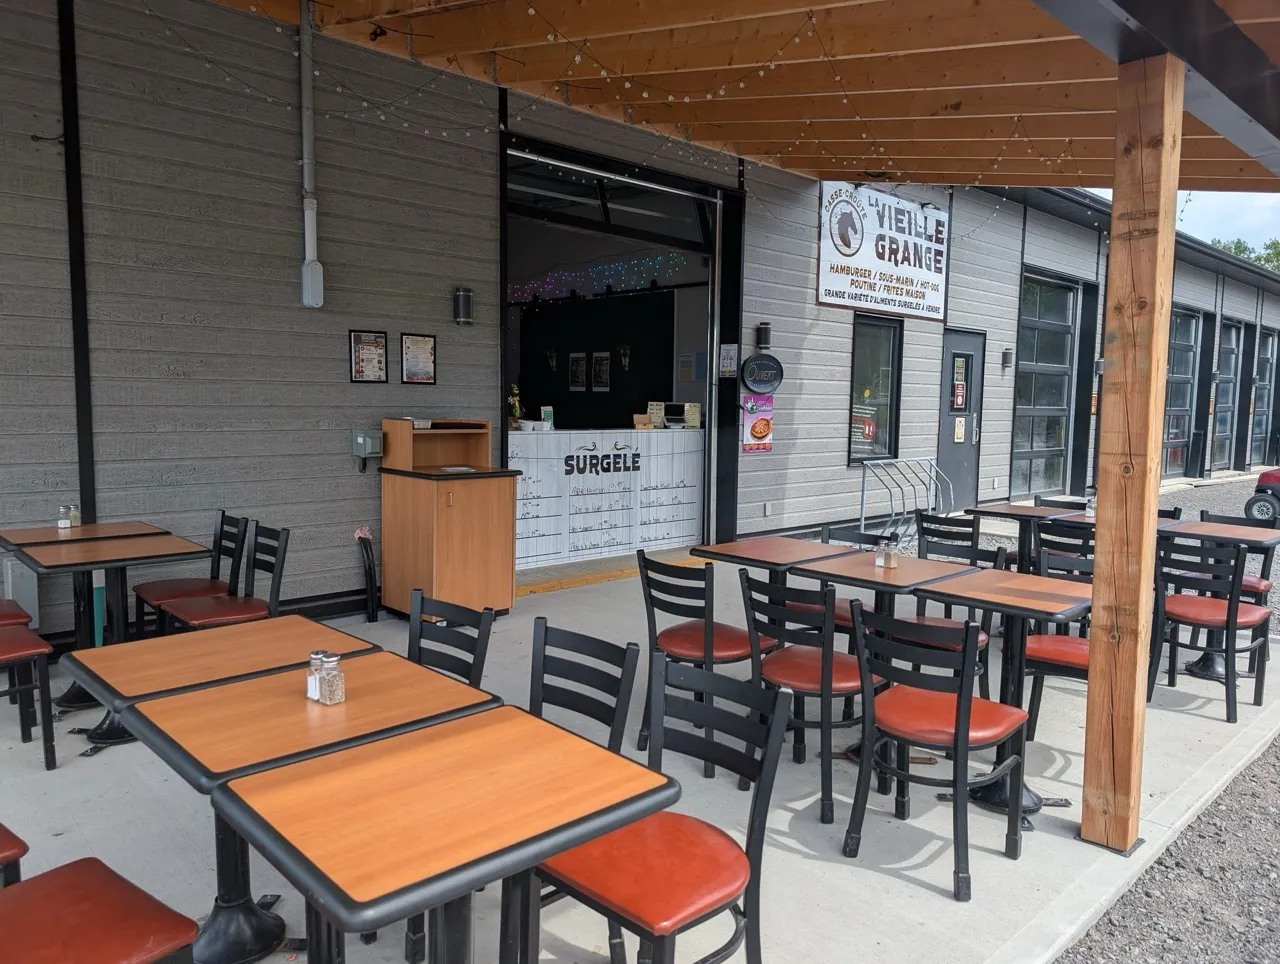
Additional Information
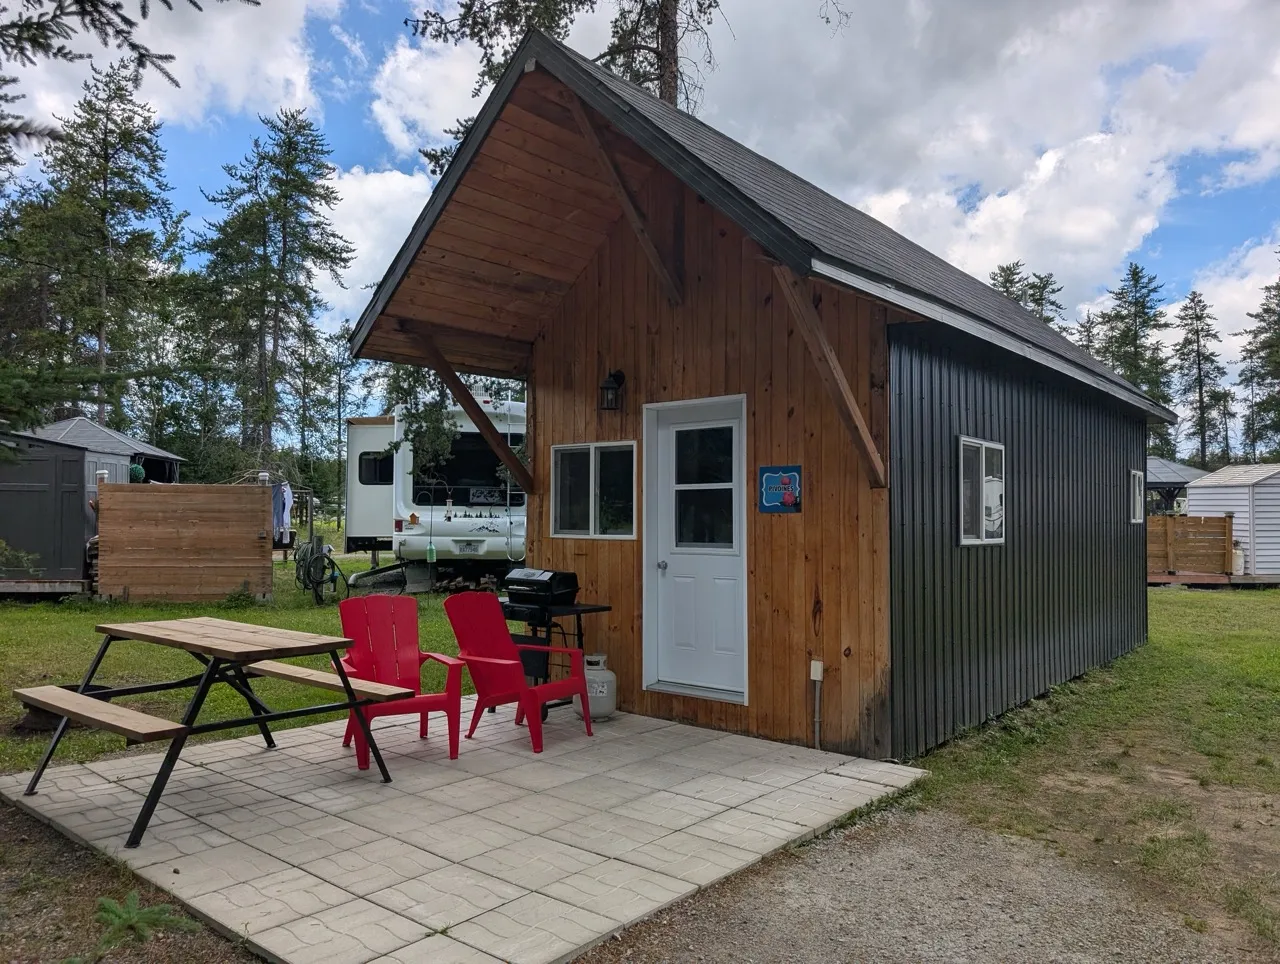
The terrace is set up on a concrete platform. There is a threshold of approximately 4 cm between the coarse gravel surfacing and this platform.
The service counter is also raised on a second platform, also about 4 cm high, and is slightly set back. Approaching it may be difficult for a wheelchair user.
Circulation aisle-Threshold
- Level difference (cm) : 3
Door-Thresholds
- Level difference between exterior floor and door sill (cm) : 22
- Level difference between interior floor and door sill (cm) : 5
Door-Handles
- Exterior handle type : round
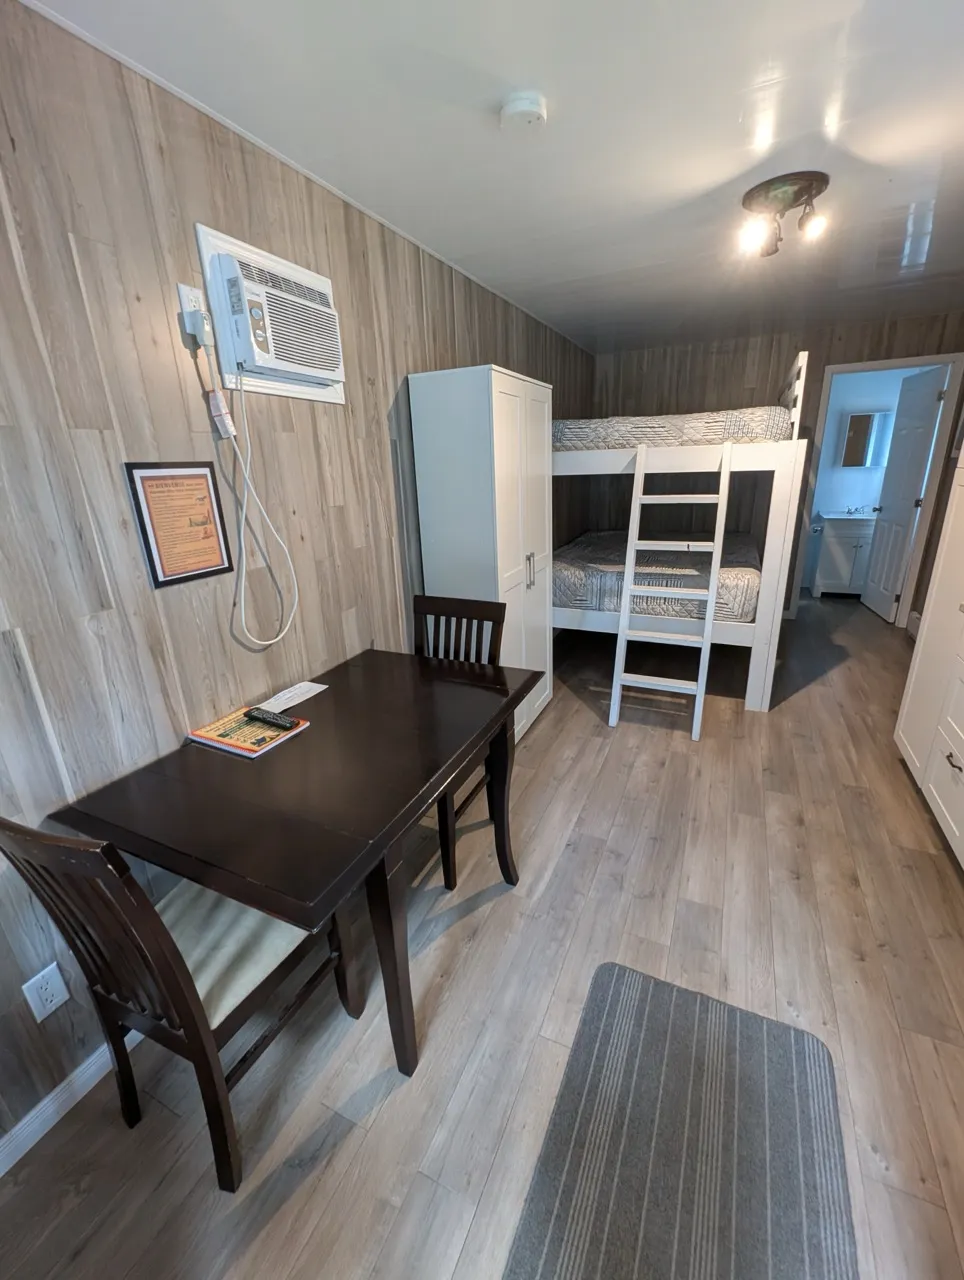
Circulation-Bedroom
- Number of beds : 2
Bed
- Mattress top-Height (cm) : 71
- Clearance under bed case available : yes
Additional Information
Bunk beds, the hallway leading to the bathroom is 63 cm wide. Insufficient transfer space on the side of the bed.
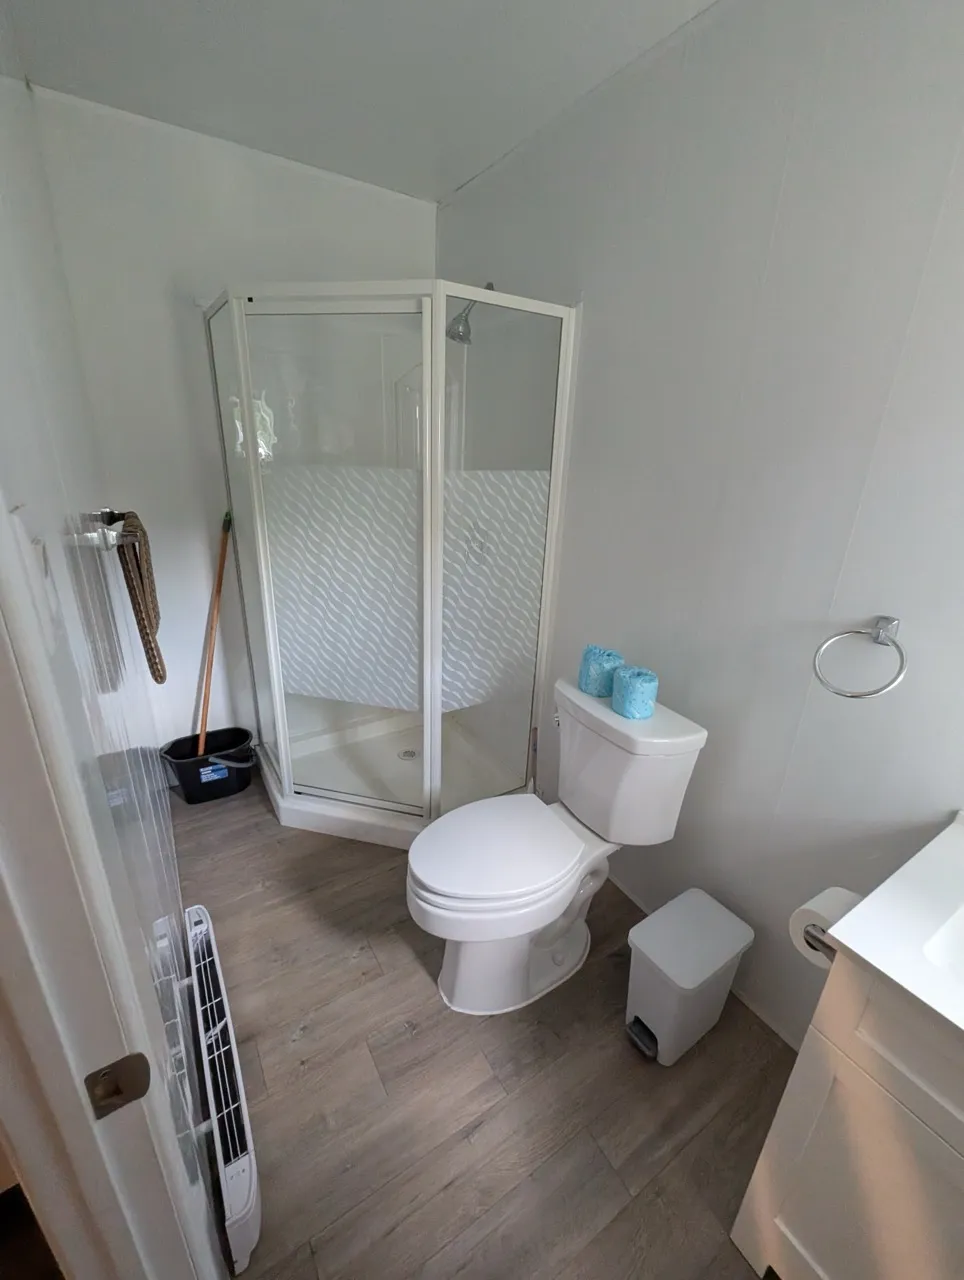
Toilet
- Presence of a transfert zone : no
Toilet-Grab bar (side)
- Grab bar available : no
Toilet-Grab bar (back)
- Grab bar available : no
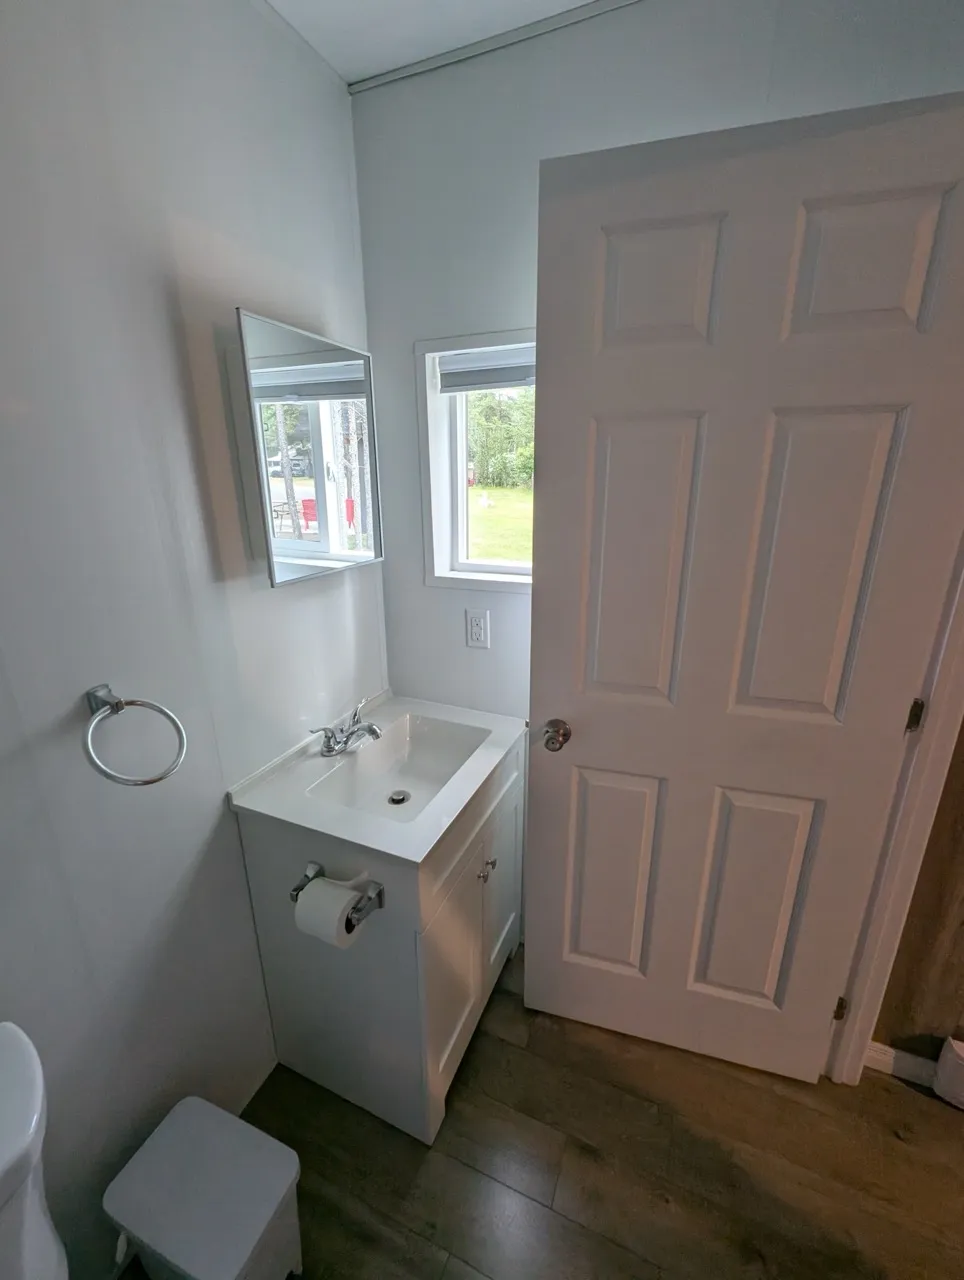
Sink
- Counter surface height (cm) : 80
- Clearance available : no
Shower
- Shower with threshold-Height (cm) : 15
Shower-Grab bar (right side)
- Grab bar available : no
Shower-Grab bar (left side)
- Grab bar available : no
Shower-Grab bar (back)
- Grab bar available : no
Additional Information
The bathroom is very small. There is limited room to move around in front of the sink—particularly because the door opens directly onto it—as well as near the toilet.
The shower is also small, and the door closes diagonally, which makes it difficult to access and use the space.
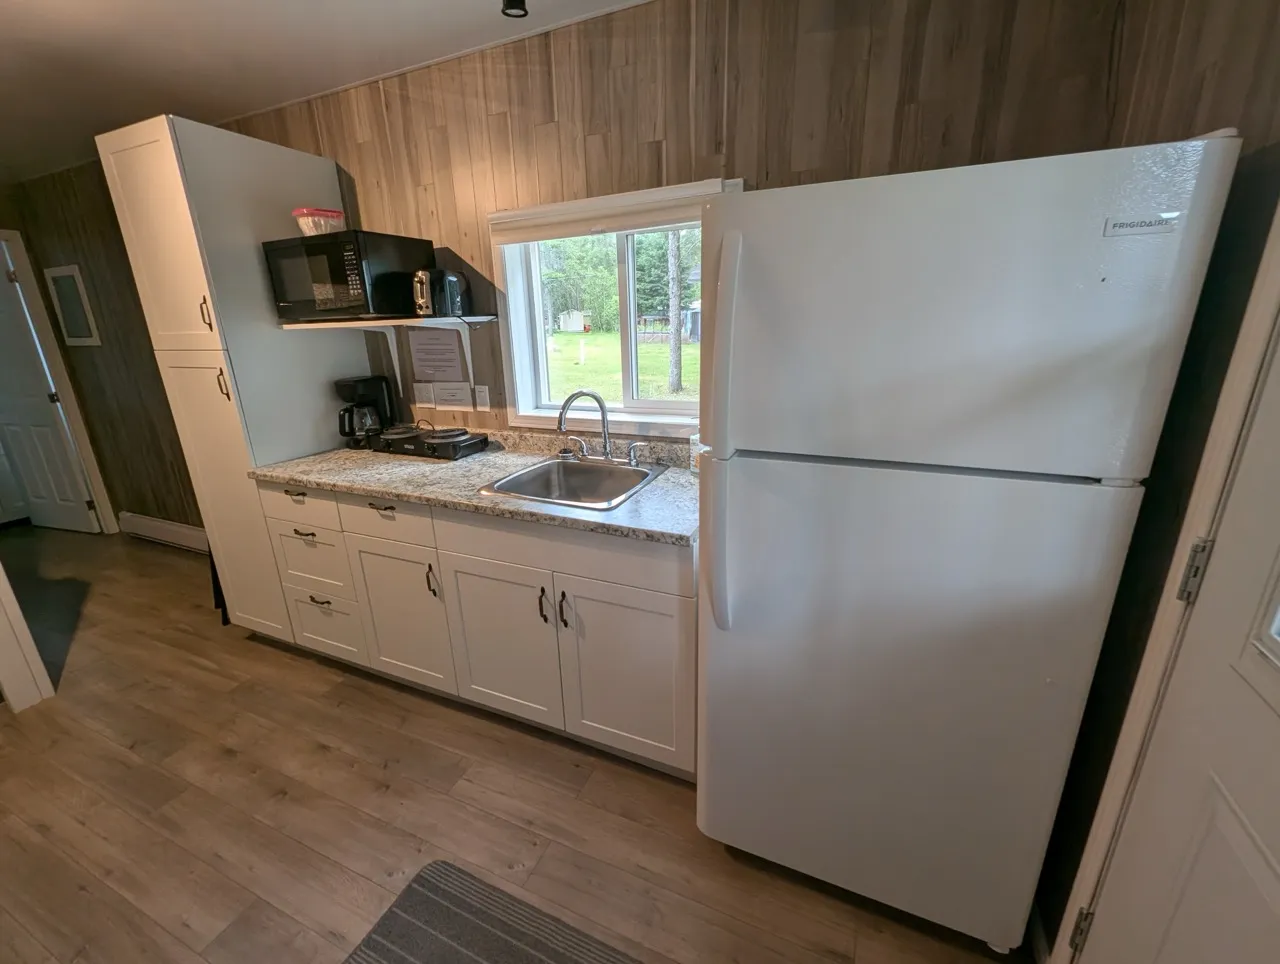
Counter
- Surface height (cm) : 92
- Clearance available : no
Sink
- Type of faucet : lever
- Counter surface height (cm) : 92
- Clearance available : no
Additional Information
Portable hot plates are available. The microwave is mounted on a shelf and cannot be reached while seated.
Exterior surface
- Surface type : paving stone
Circulation aisle-Threshold
- Level difference (cm) : 3
Table
- Table type : picnic
- Height of surface (cm) : 81
Additional Information
Maneuvering area on the terrace can be restricted depending on the placement of the furniture.
The picnic table does not have extensions at the ends.
There is a gas barbecue on wheels : the surface is 75 cm high, with no clearance beneath it.
Exterior surface
- Surface type : large gravel
Terrain-Information
- Terrain near an accessible washroom block : yes
Fireplace
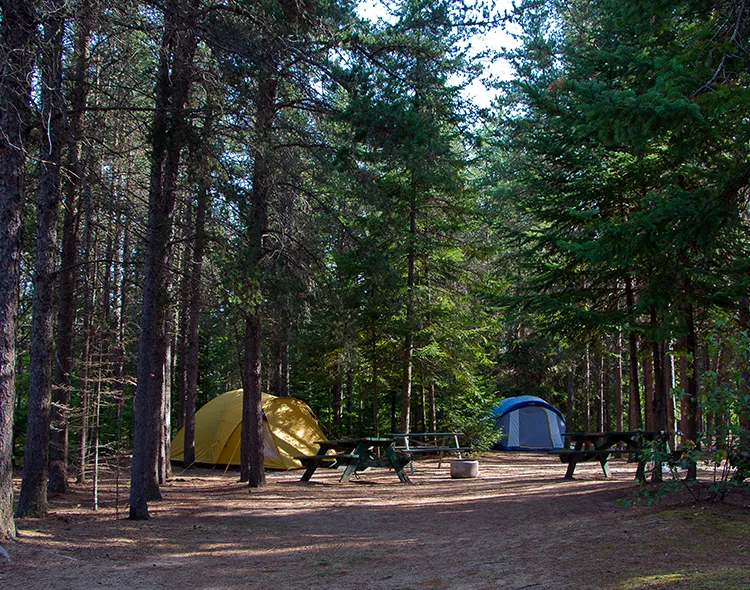
- Type of fireplace : wood-burning
Additional Information
There are no locations designated for people with disabilities.
Exterior surface
- Surface type : large gravel
Circulation aisle-Threshold
- Level difference (cm) : 3
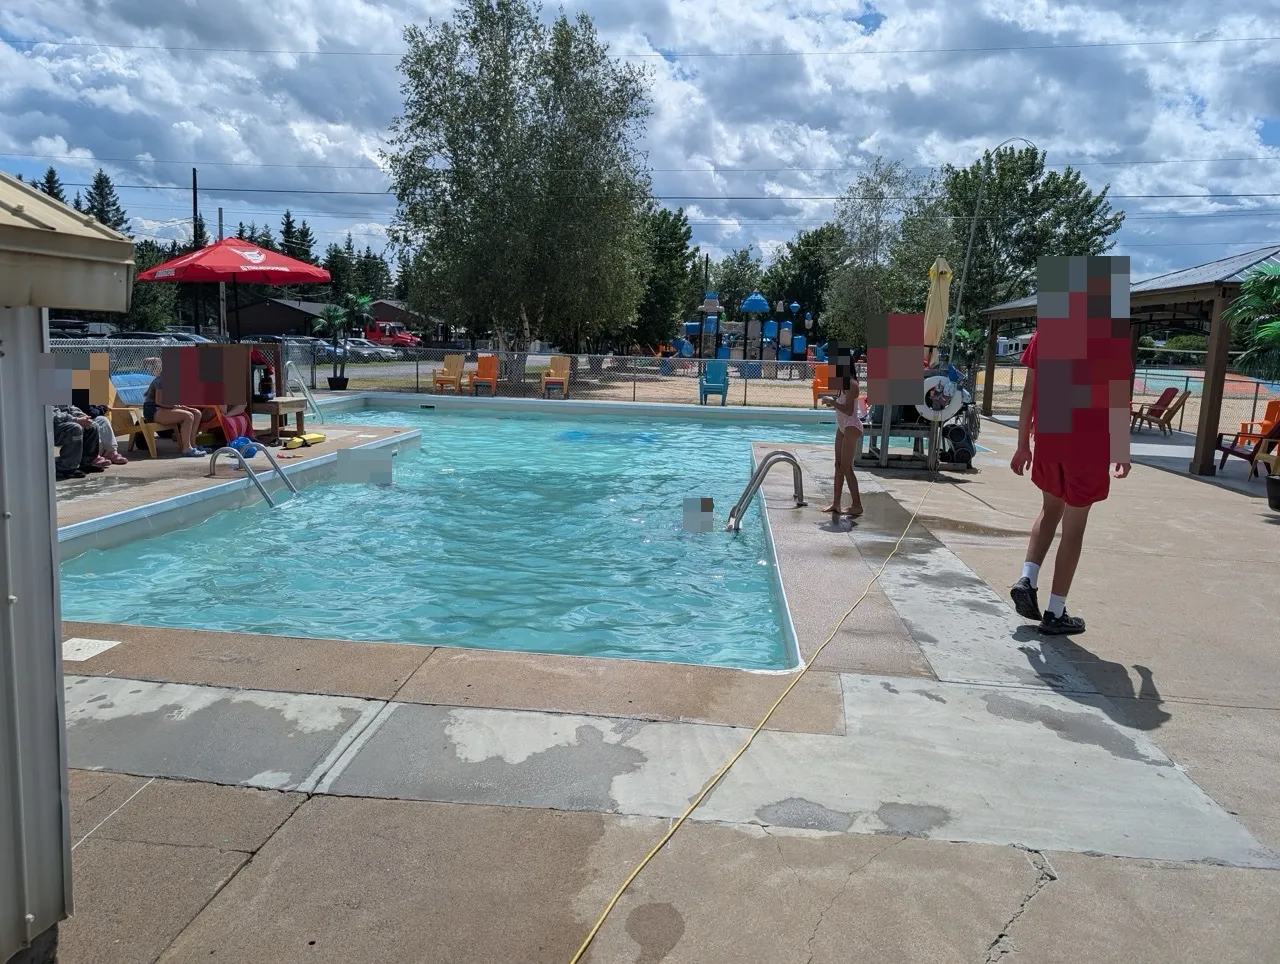
Pool
- Type of entrance : ladder
Swimming equipment
- Adaptive swimming equipment available : no
- Lift device available : no
Additional Information
The two nearby restrooms/changing rooms are not accessible: the door is 54 cm wide, the interior space is limited, there are no grab bars near the toilet, and there is no clearance under the sink.
Description
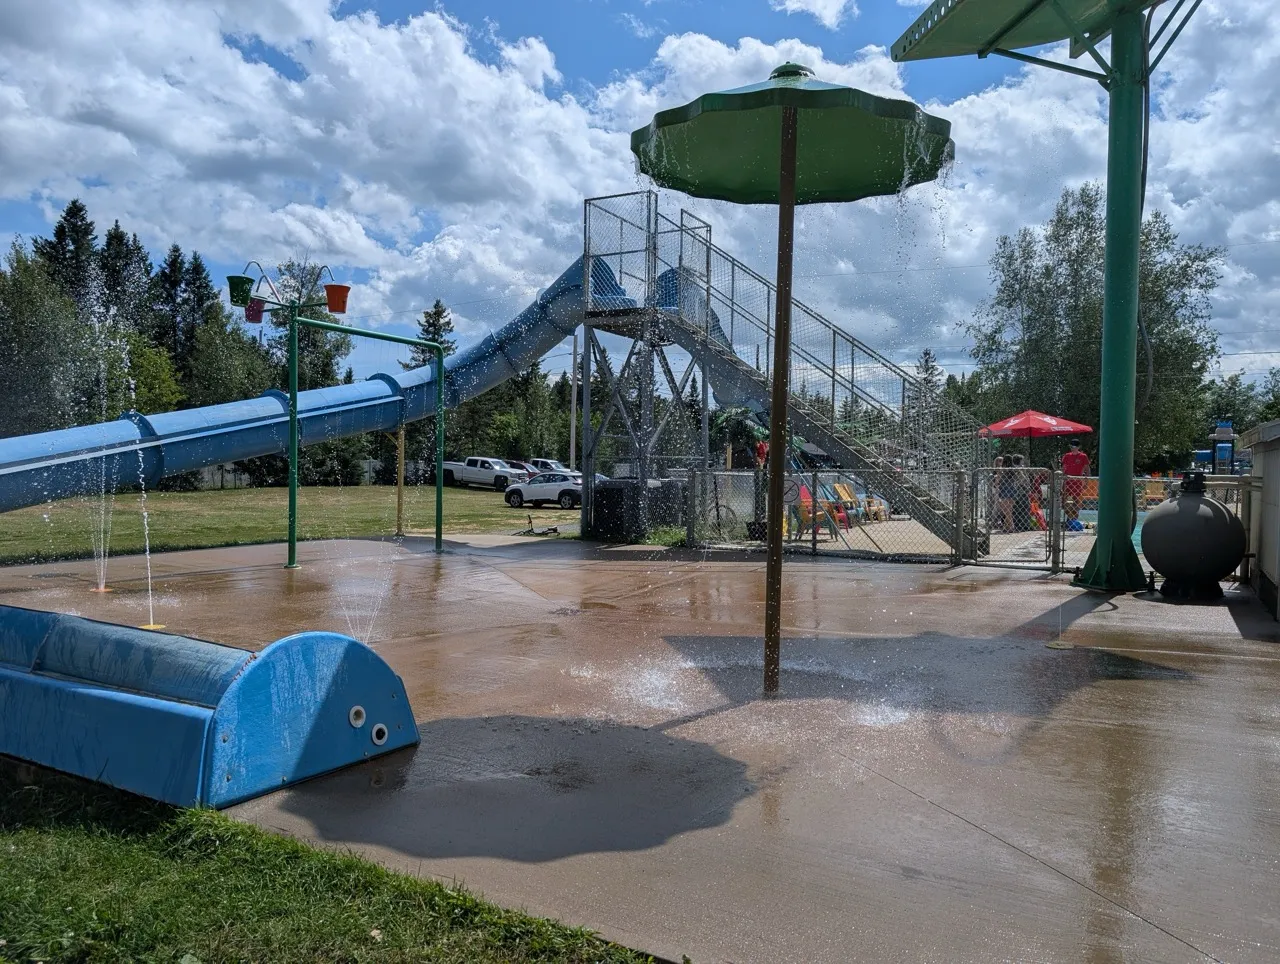
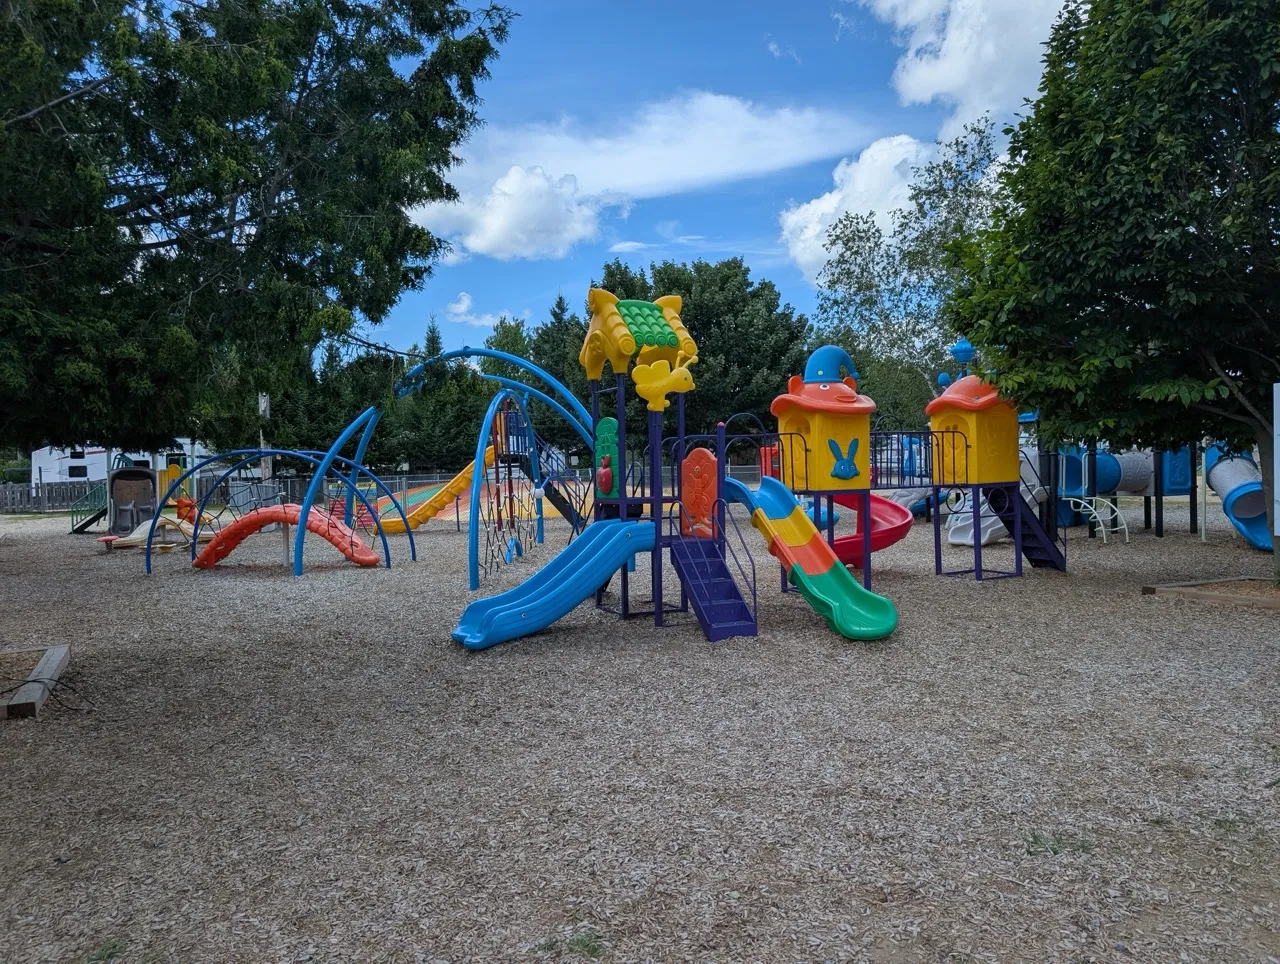
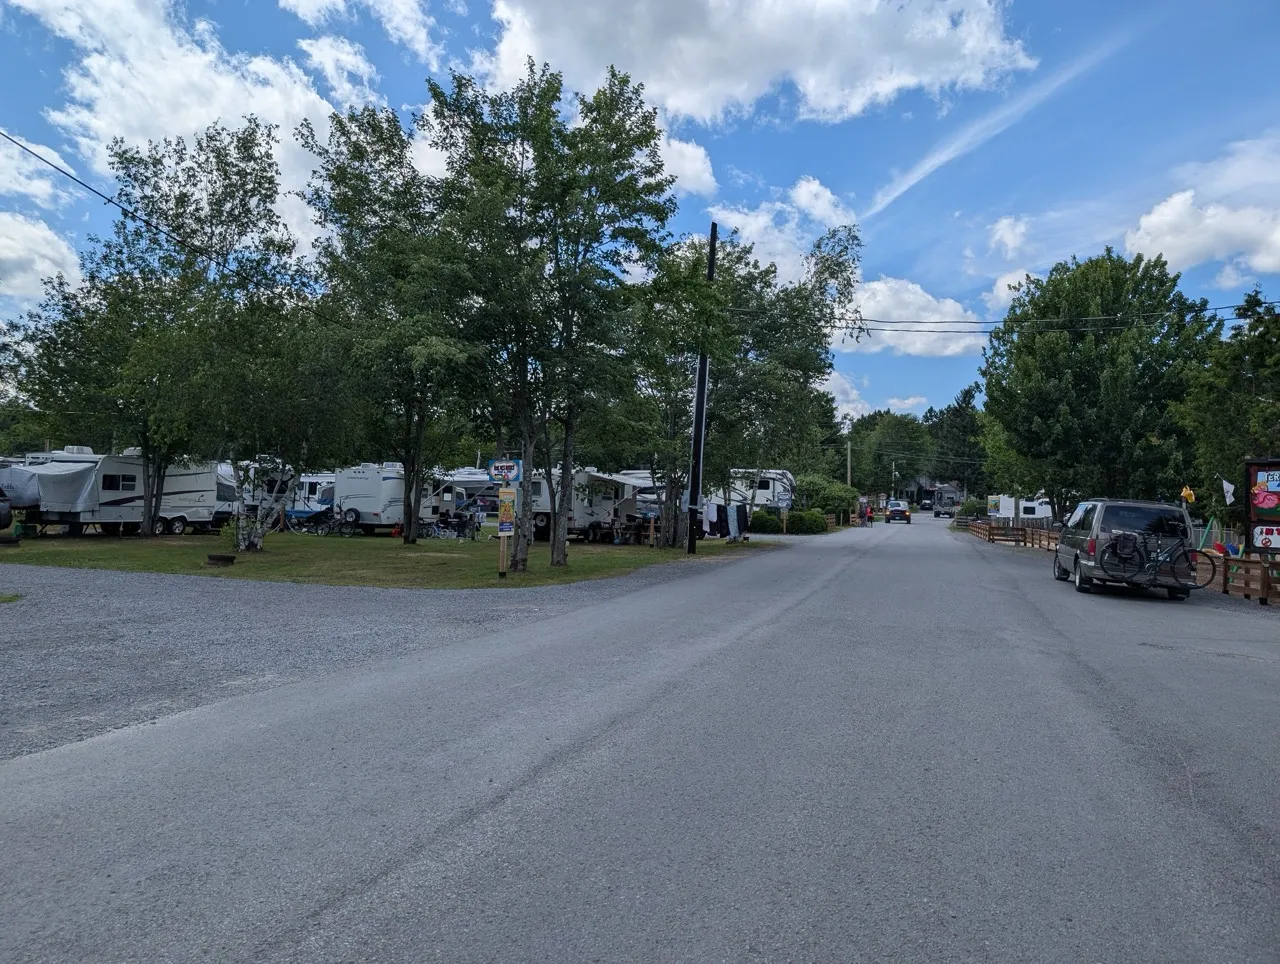
Camping Larochelle offers a family-friendly getaway in the heart of the Mauricie region, with several types of accommodations, including campsites with or without utilities, seasonal sites, mini-cabins, and trailers. On-site, visitors can enjoy numerous amenities and activities, including a swimming pool, water play area with slides, a playground, and a mini-golf course. For cycling enthusiasts, the adjacent bike path also connects to the Route Verte.
471, rue des Marguerites, Trois-Rivières, Québec
819 372 9636 /
info@campinglarochelle.com
Accommodation registration number: 198354
Visit the website