

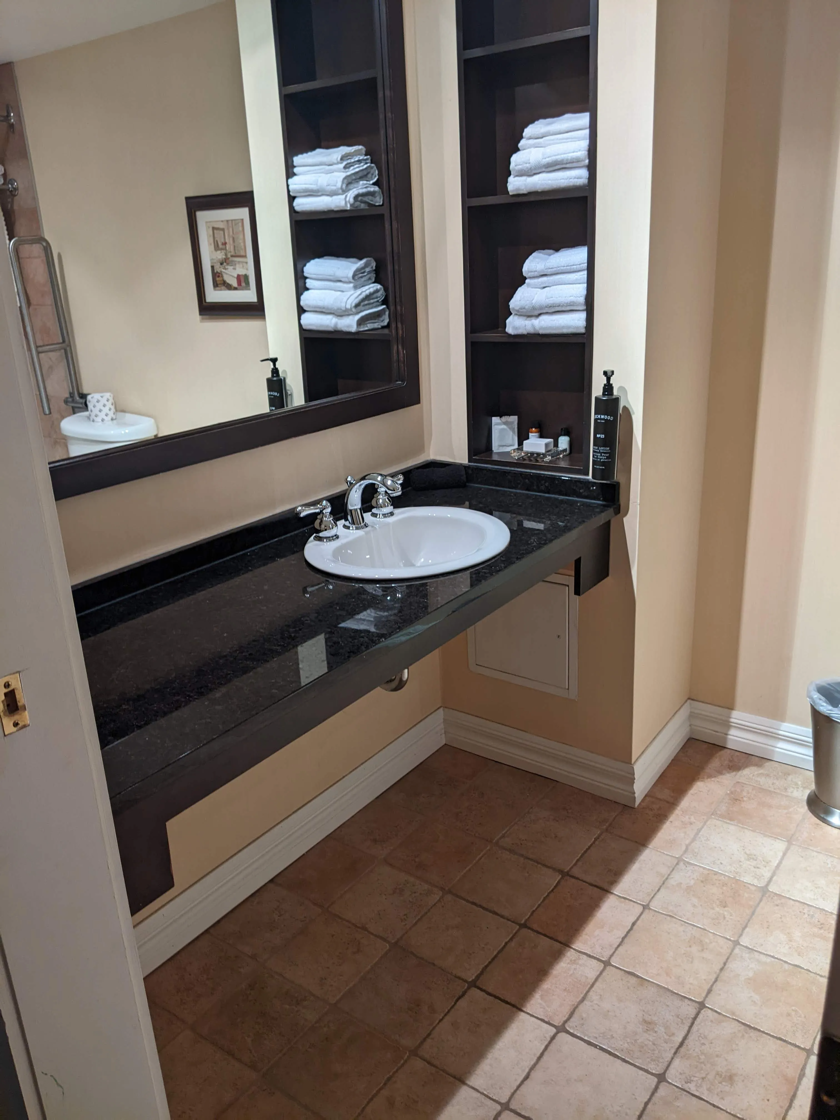
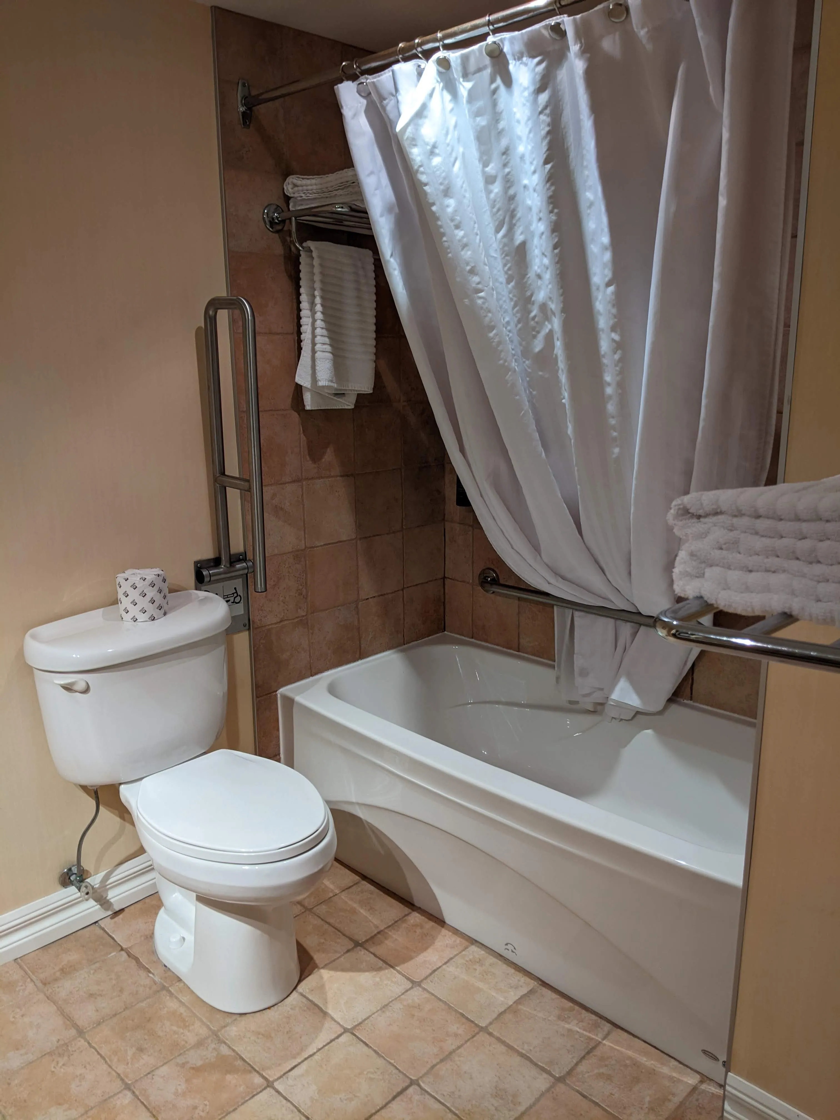
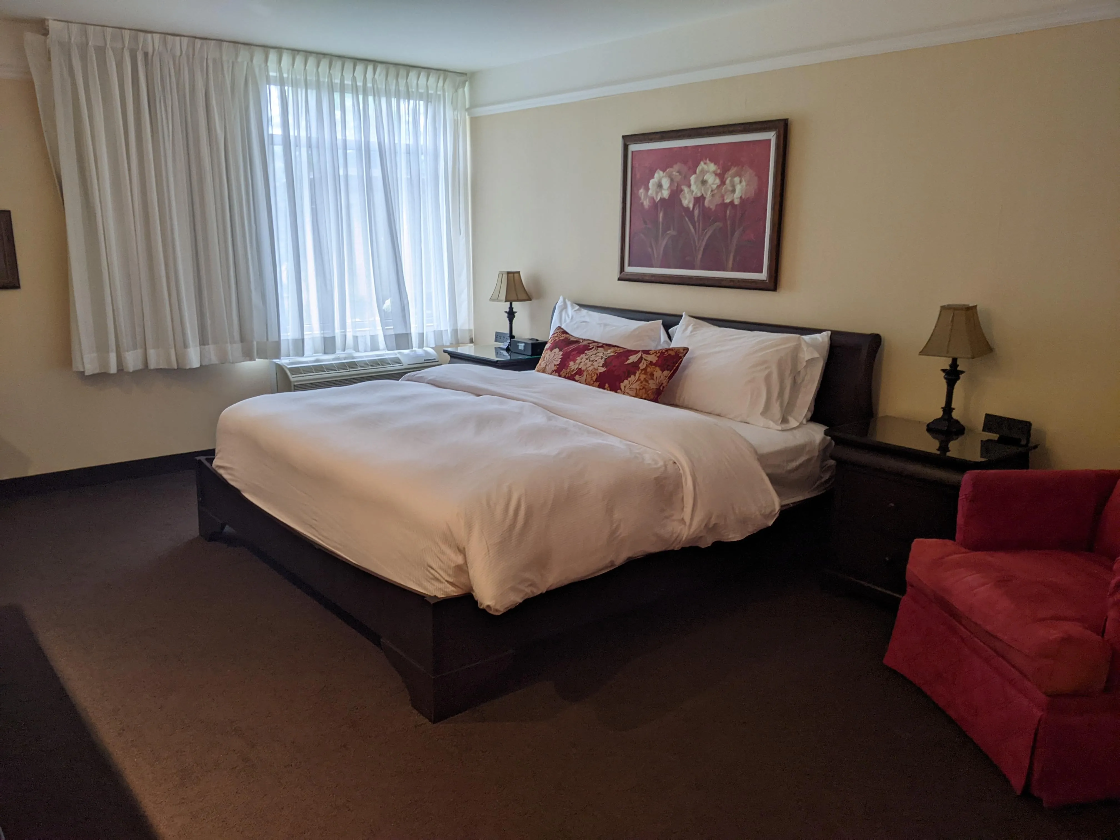
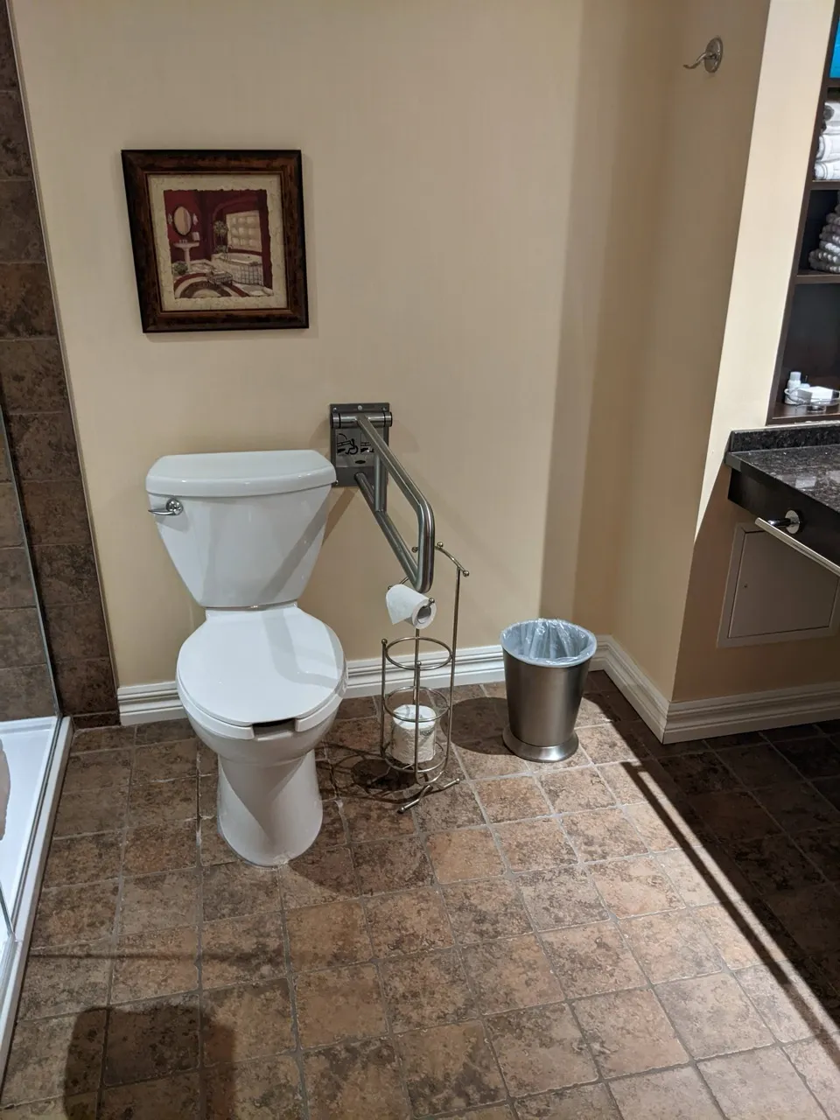
Establishment details
Door
- Clear width (cm) : +80
Door-Handles
- Exterior handle type : lever
Circulation-Bedroom
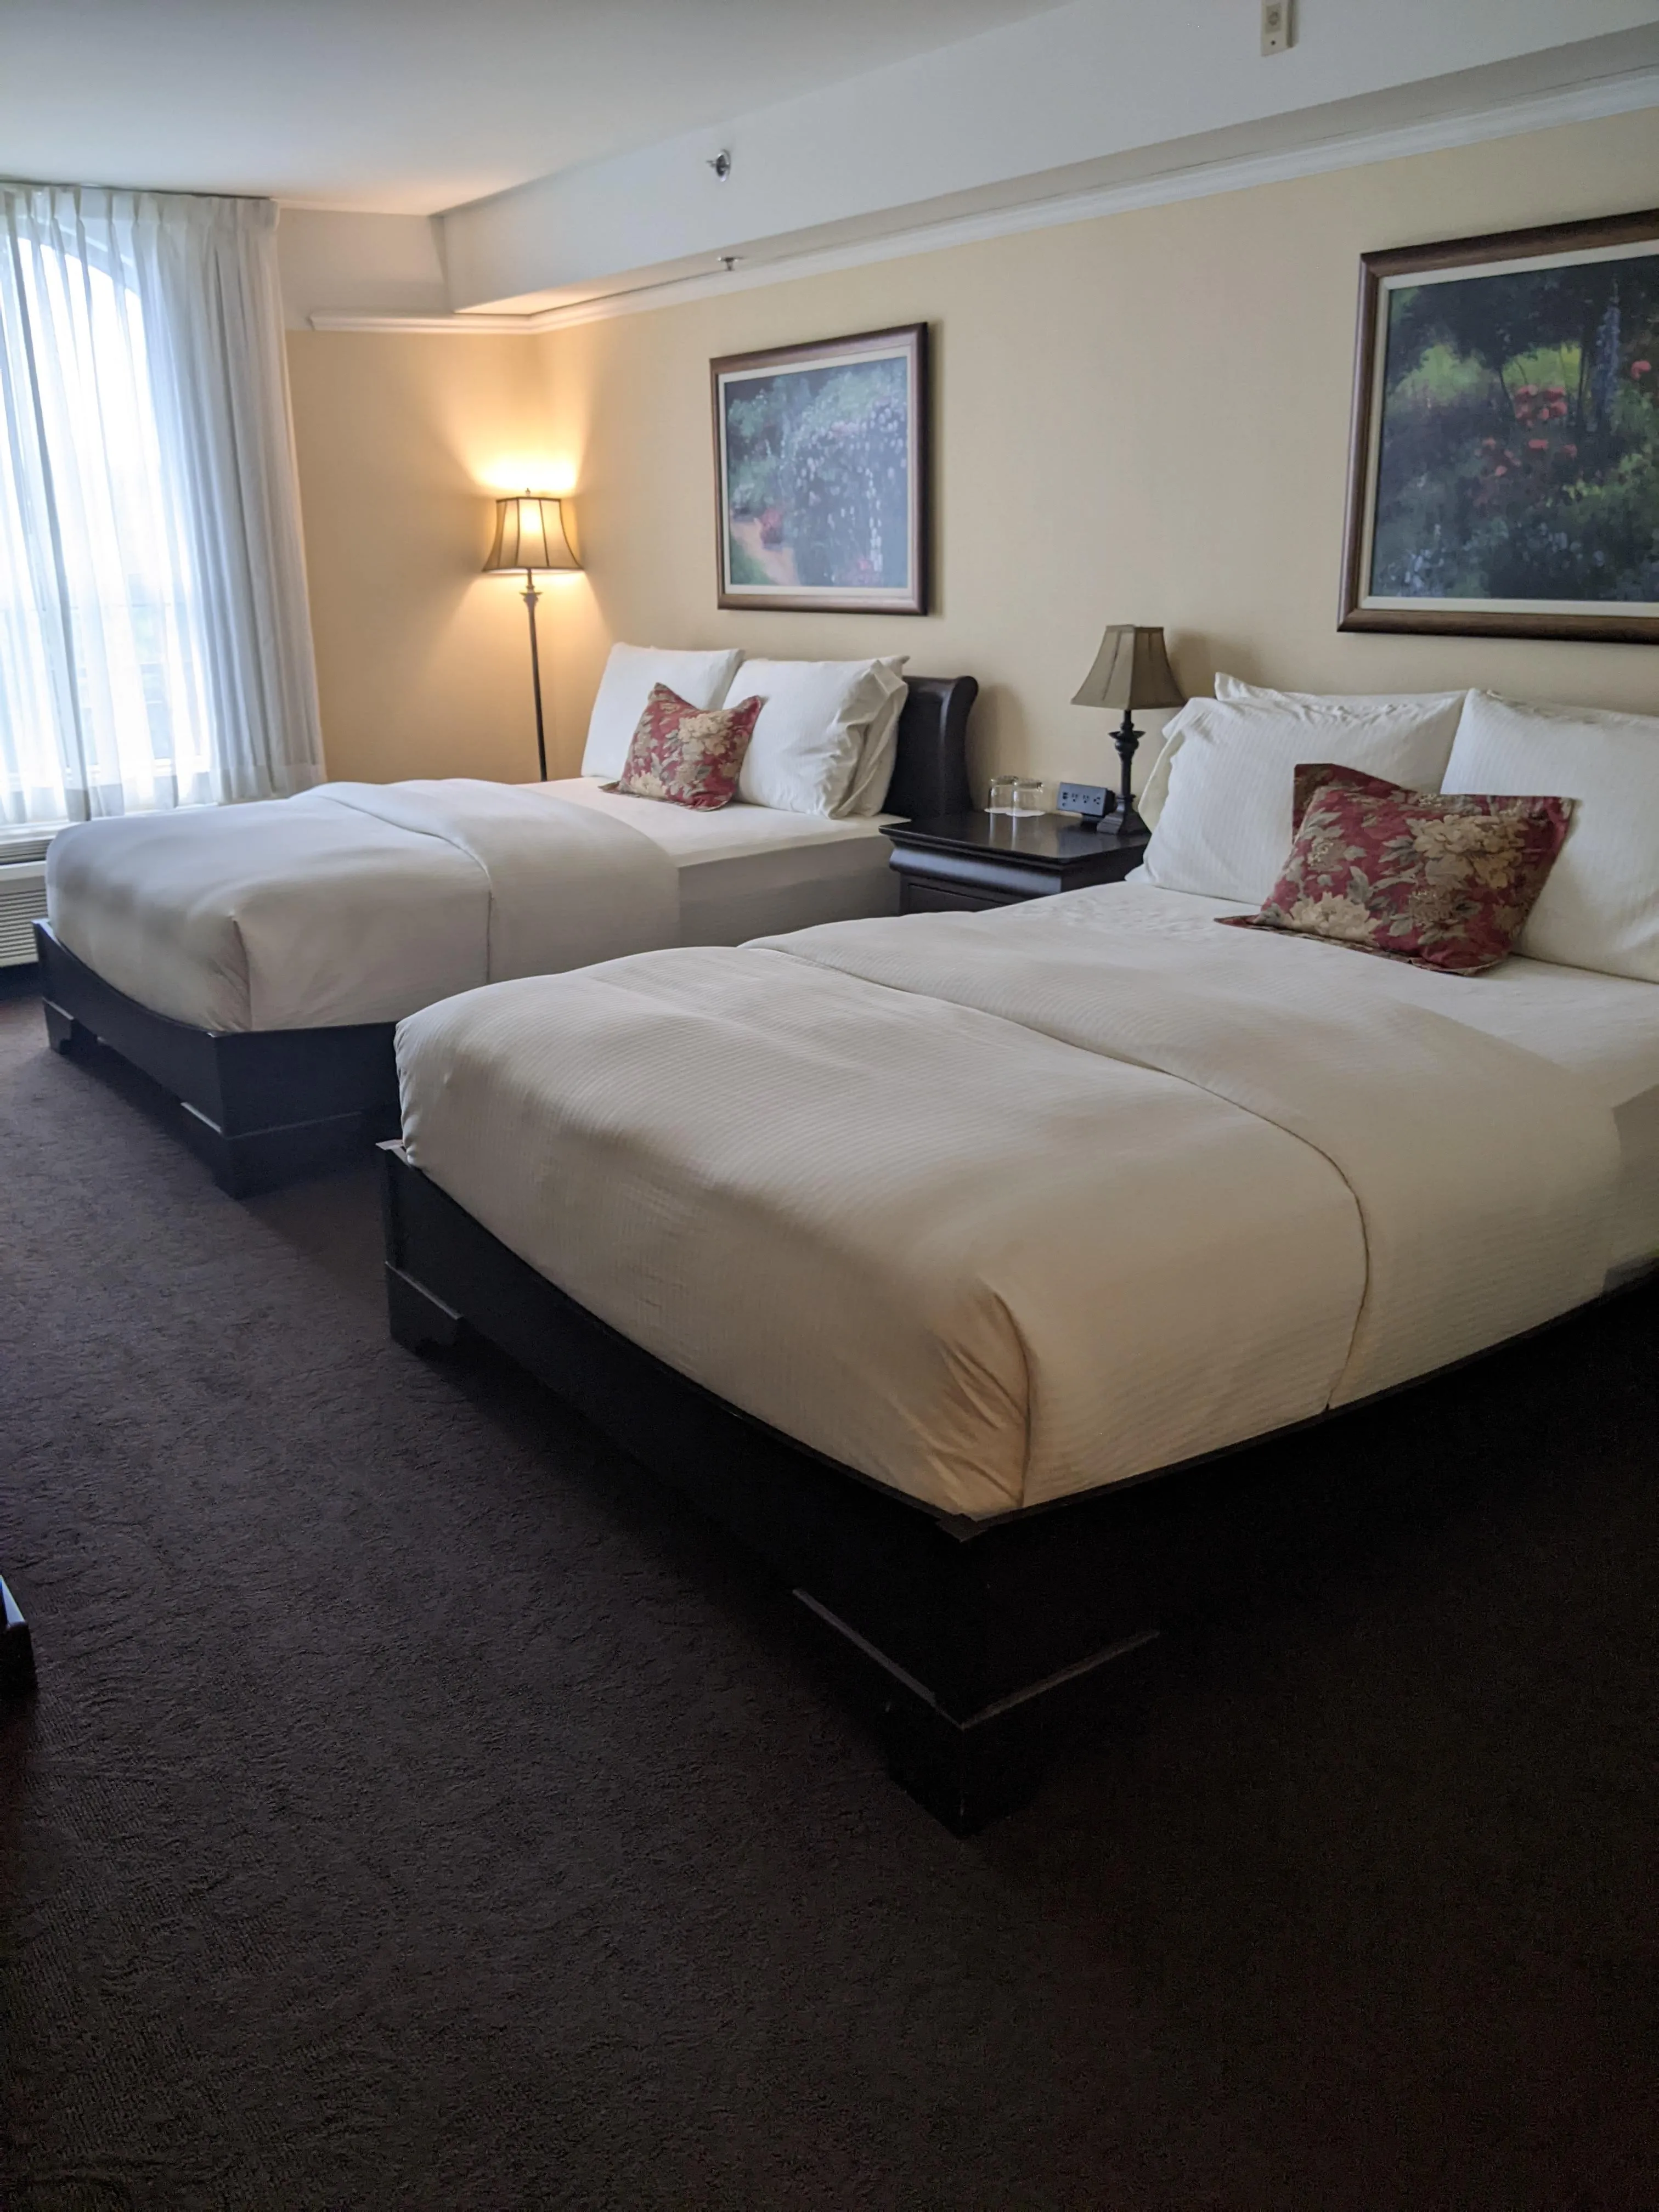
- Number of beds : 2
Bed
- Mattress size : queen
- Mattress top-Height (cm) : 60
- Clearance under bed case available : yes
Additional Information
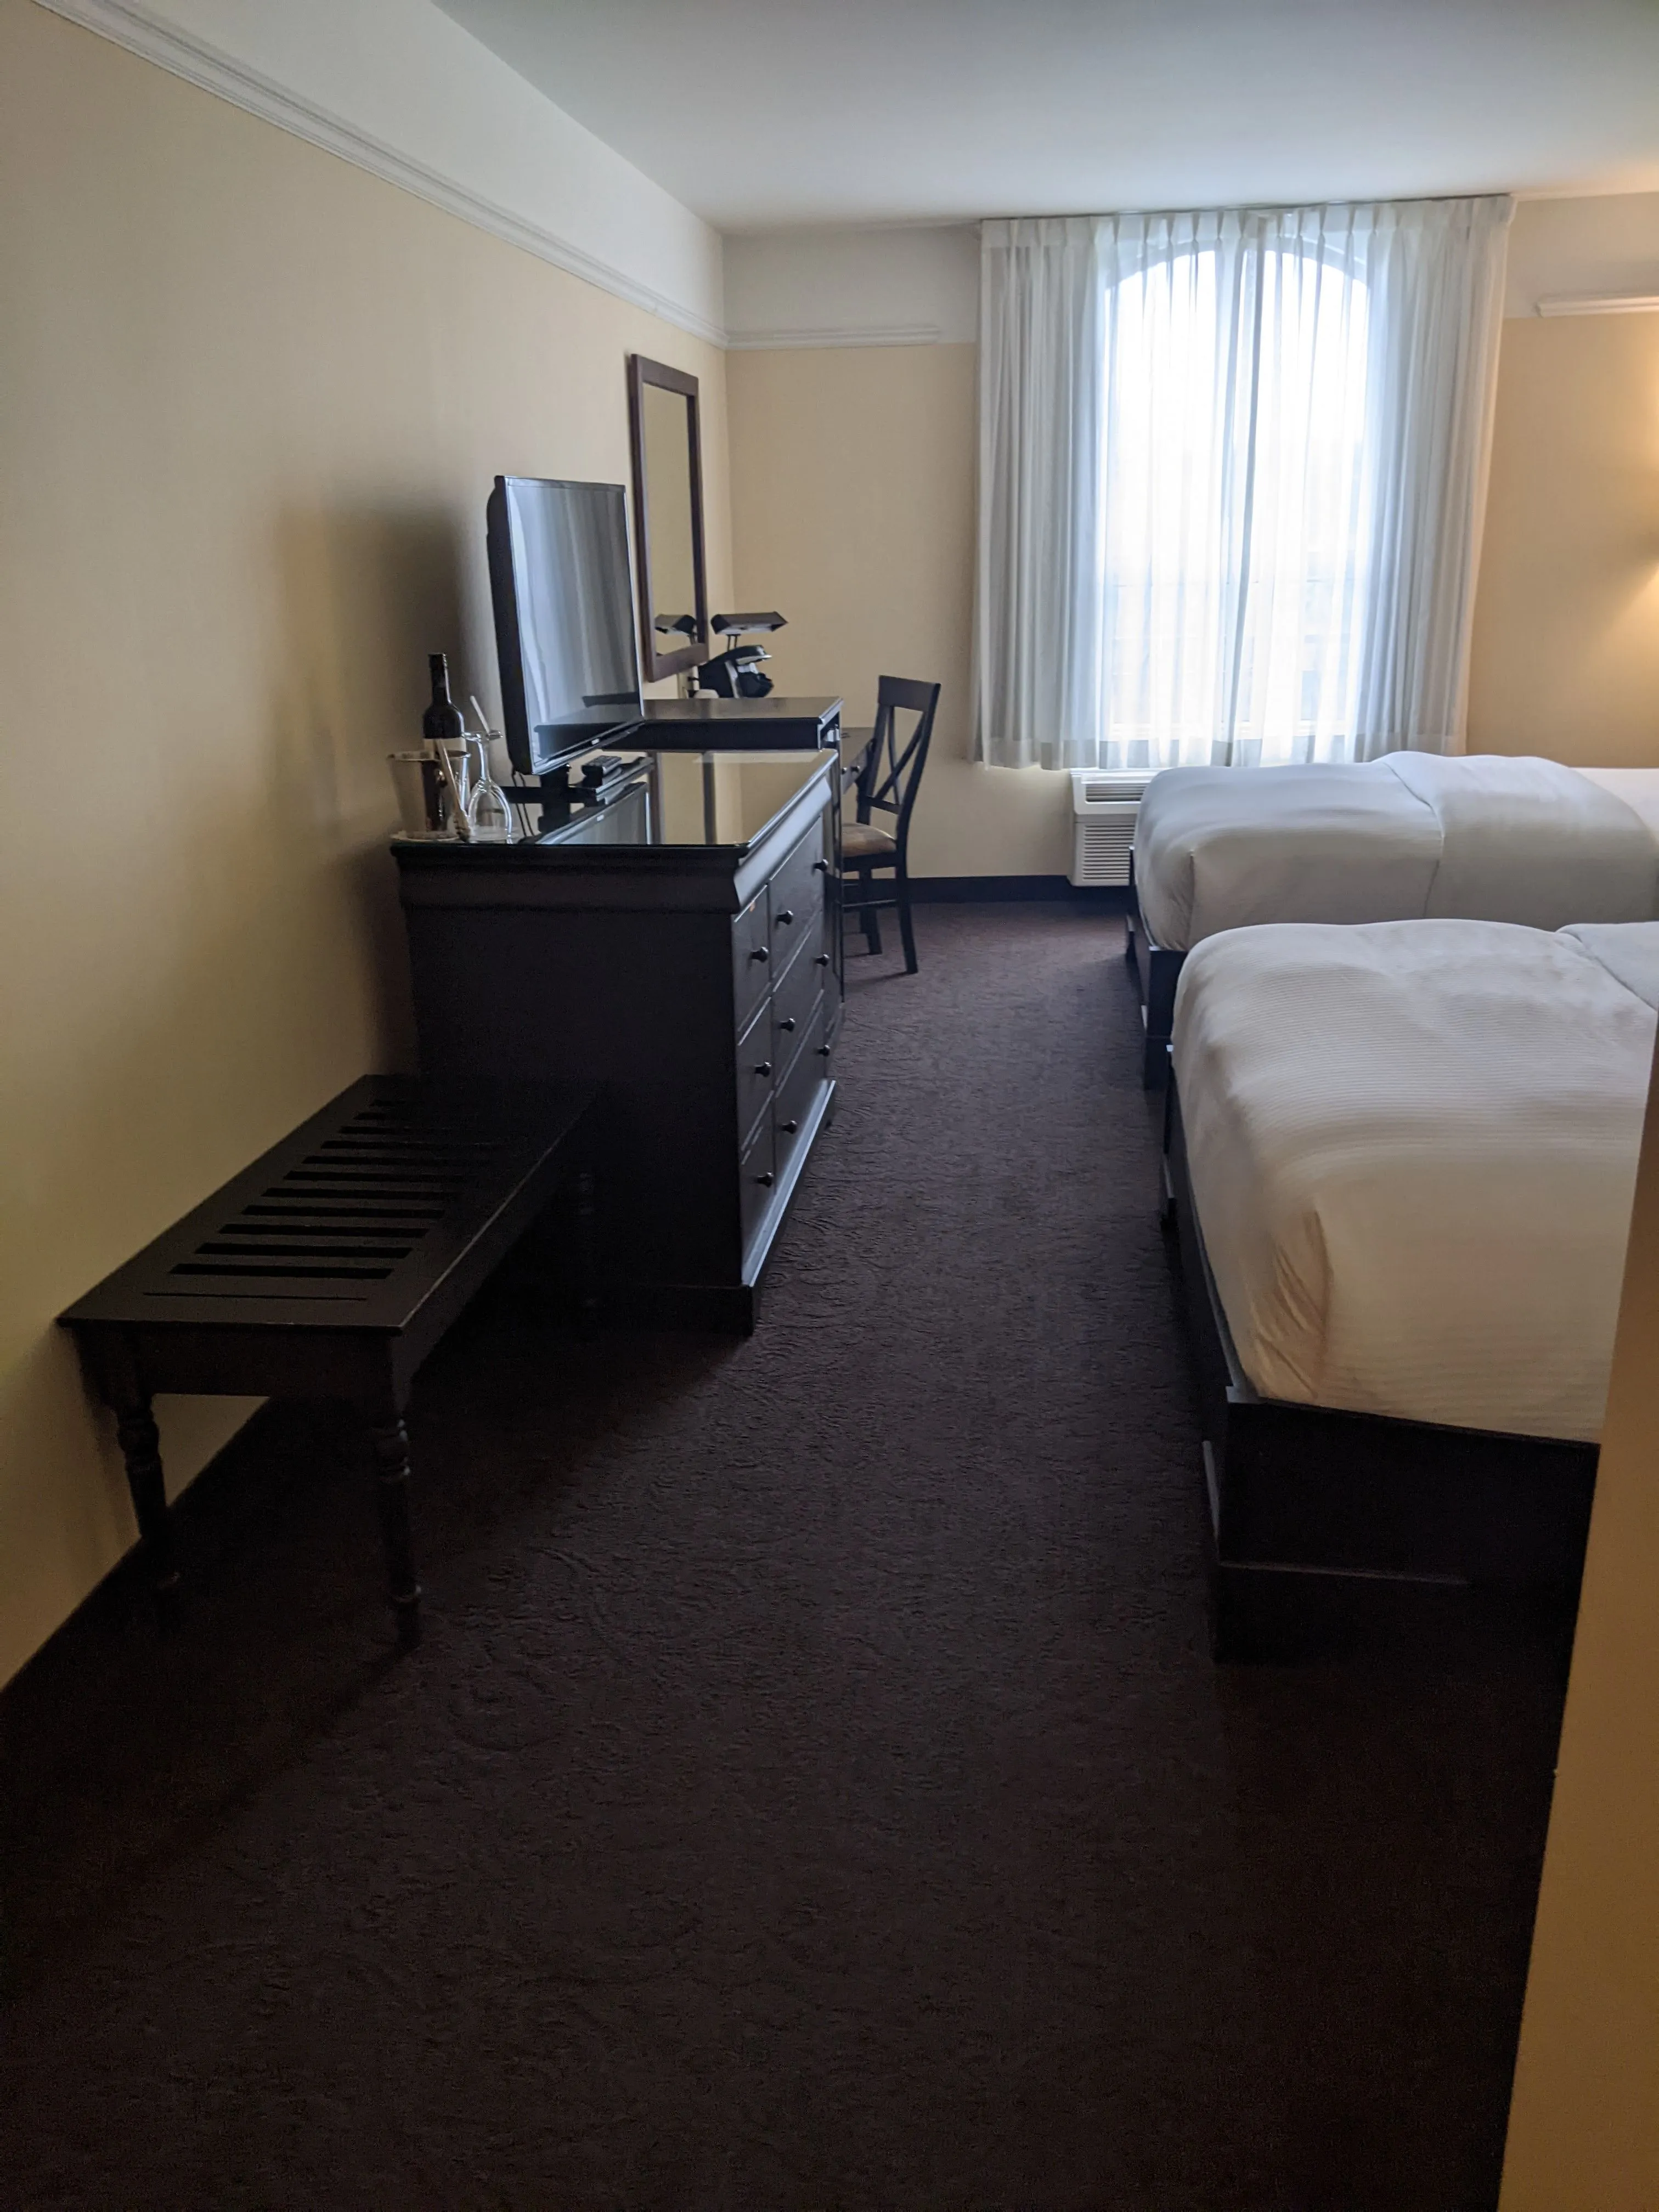
The walkway in front of the beds (between the beds and the TV stand) is 80 cm wide.
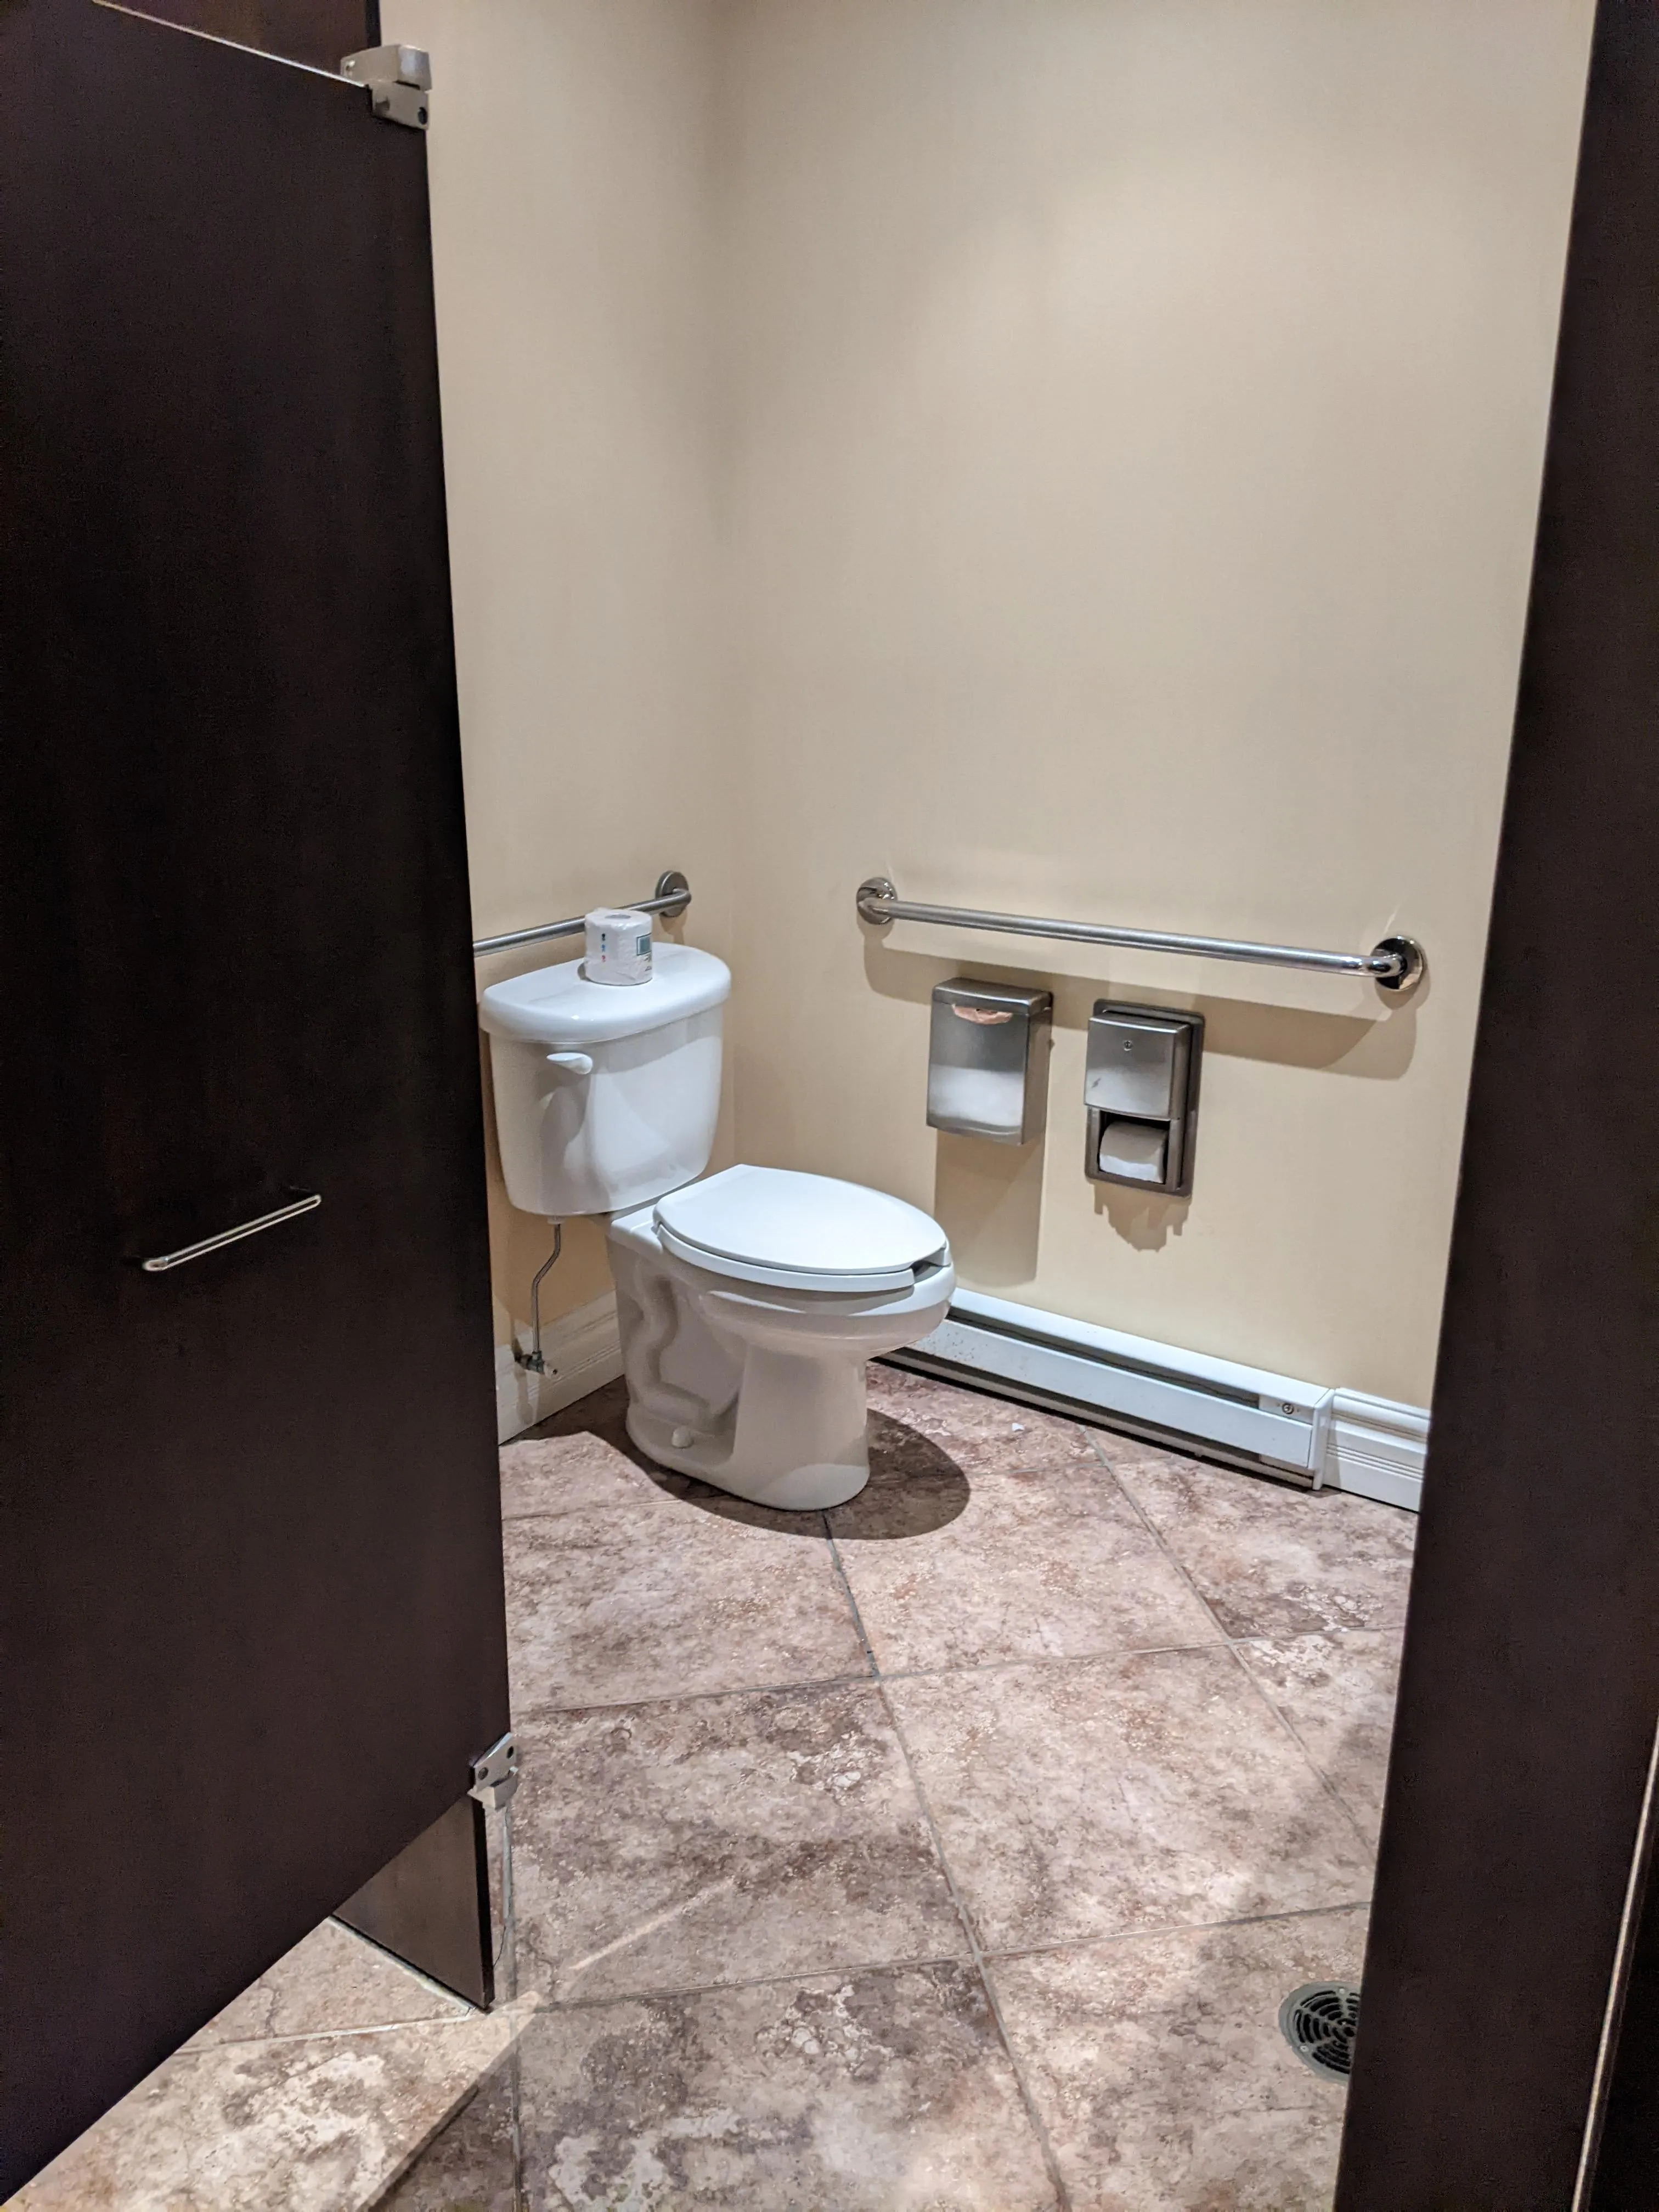
Toilet
- Transfer zone-Type : side
- Transfer zone-Width (cm) : +90
Toilet-Grab bar (side)
- Location : left side
- Type of grab bar : retractable
Toilet-Grab bar (back)
- Grab bar available : no
Flush
- Manual flush-Location : located on the side of the transfer area
Bathtub
- Type of bathtub : shower-bath
- Rim height (cm) : -46
Bathtub-Grab bar (right side)
- Type of grab bar : vertical
Bathtub-Grab bar (back)
- Type of grab bar : horizontal
Bathtub and shower-Accessories
- Fixed bench available : no
Door
- Clear width (cm) : +80
Door-Handles
- Exterior handle type : lever
Door-Latch
- Use : hard to use
Circulation-Bedroom
- Maneuvering space beside bed-Width (cm) : +92
Bed
- Mattress size : queen
- Mattress top-Height (cm) : 62
- Clearance under bed case available : yes
Closet
- Rod-Height (cm) : 170
Surface area
- Width (cm) : 205
- Depth (cm) : 208
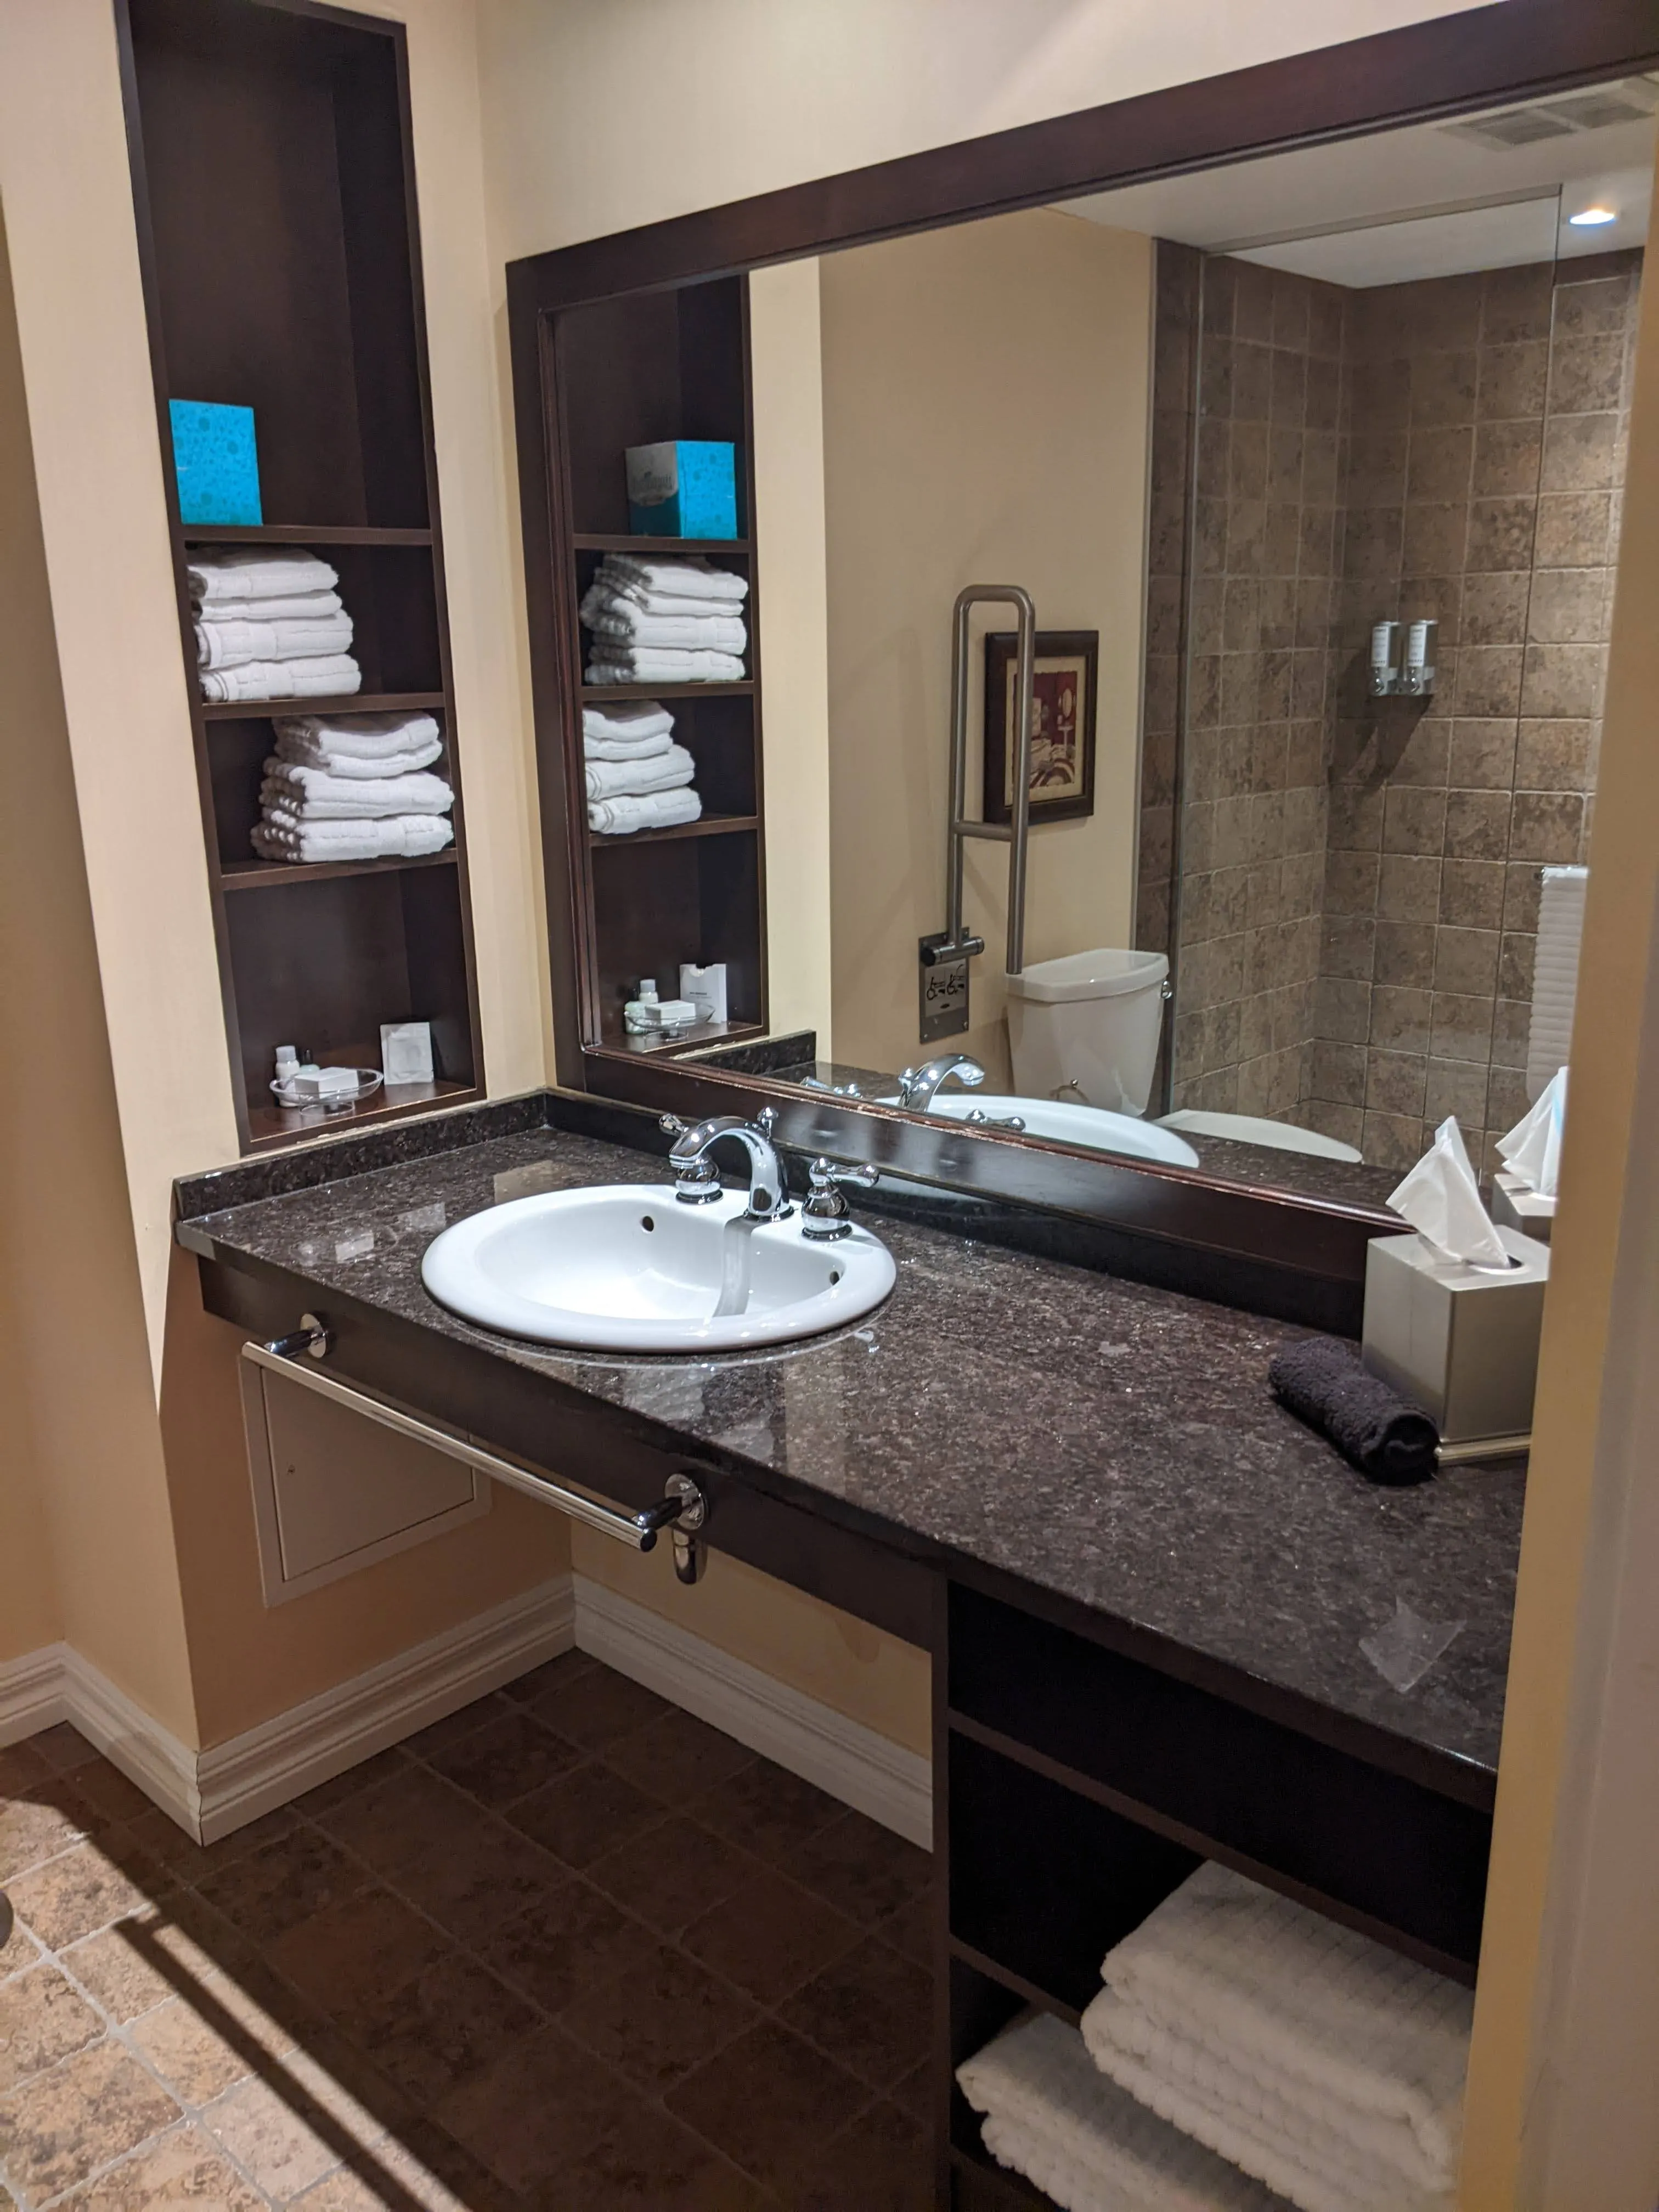
Toilet
- Transfer zone-Type : side
- Transfer zone-Width (cm) : +87,5
Toilet-Grab bar (side)
- Location : left side
- Type of grab bar : retractable
Toilet-Grab bar (back)
- Grab bar available : no
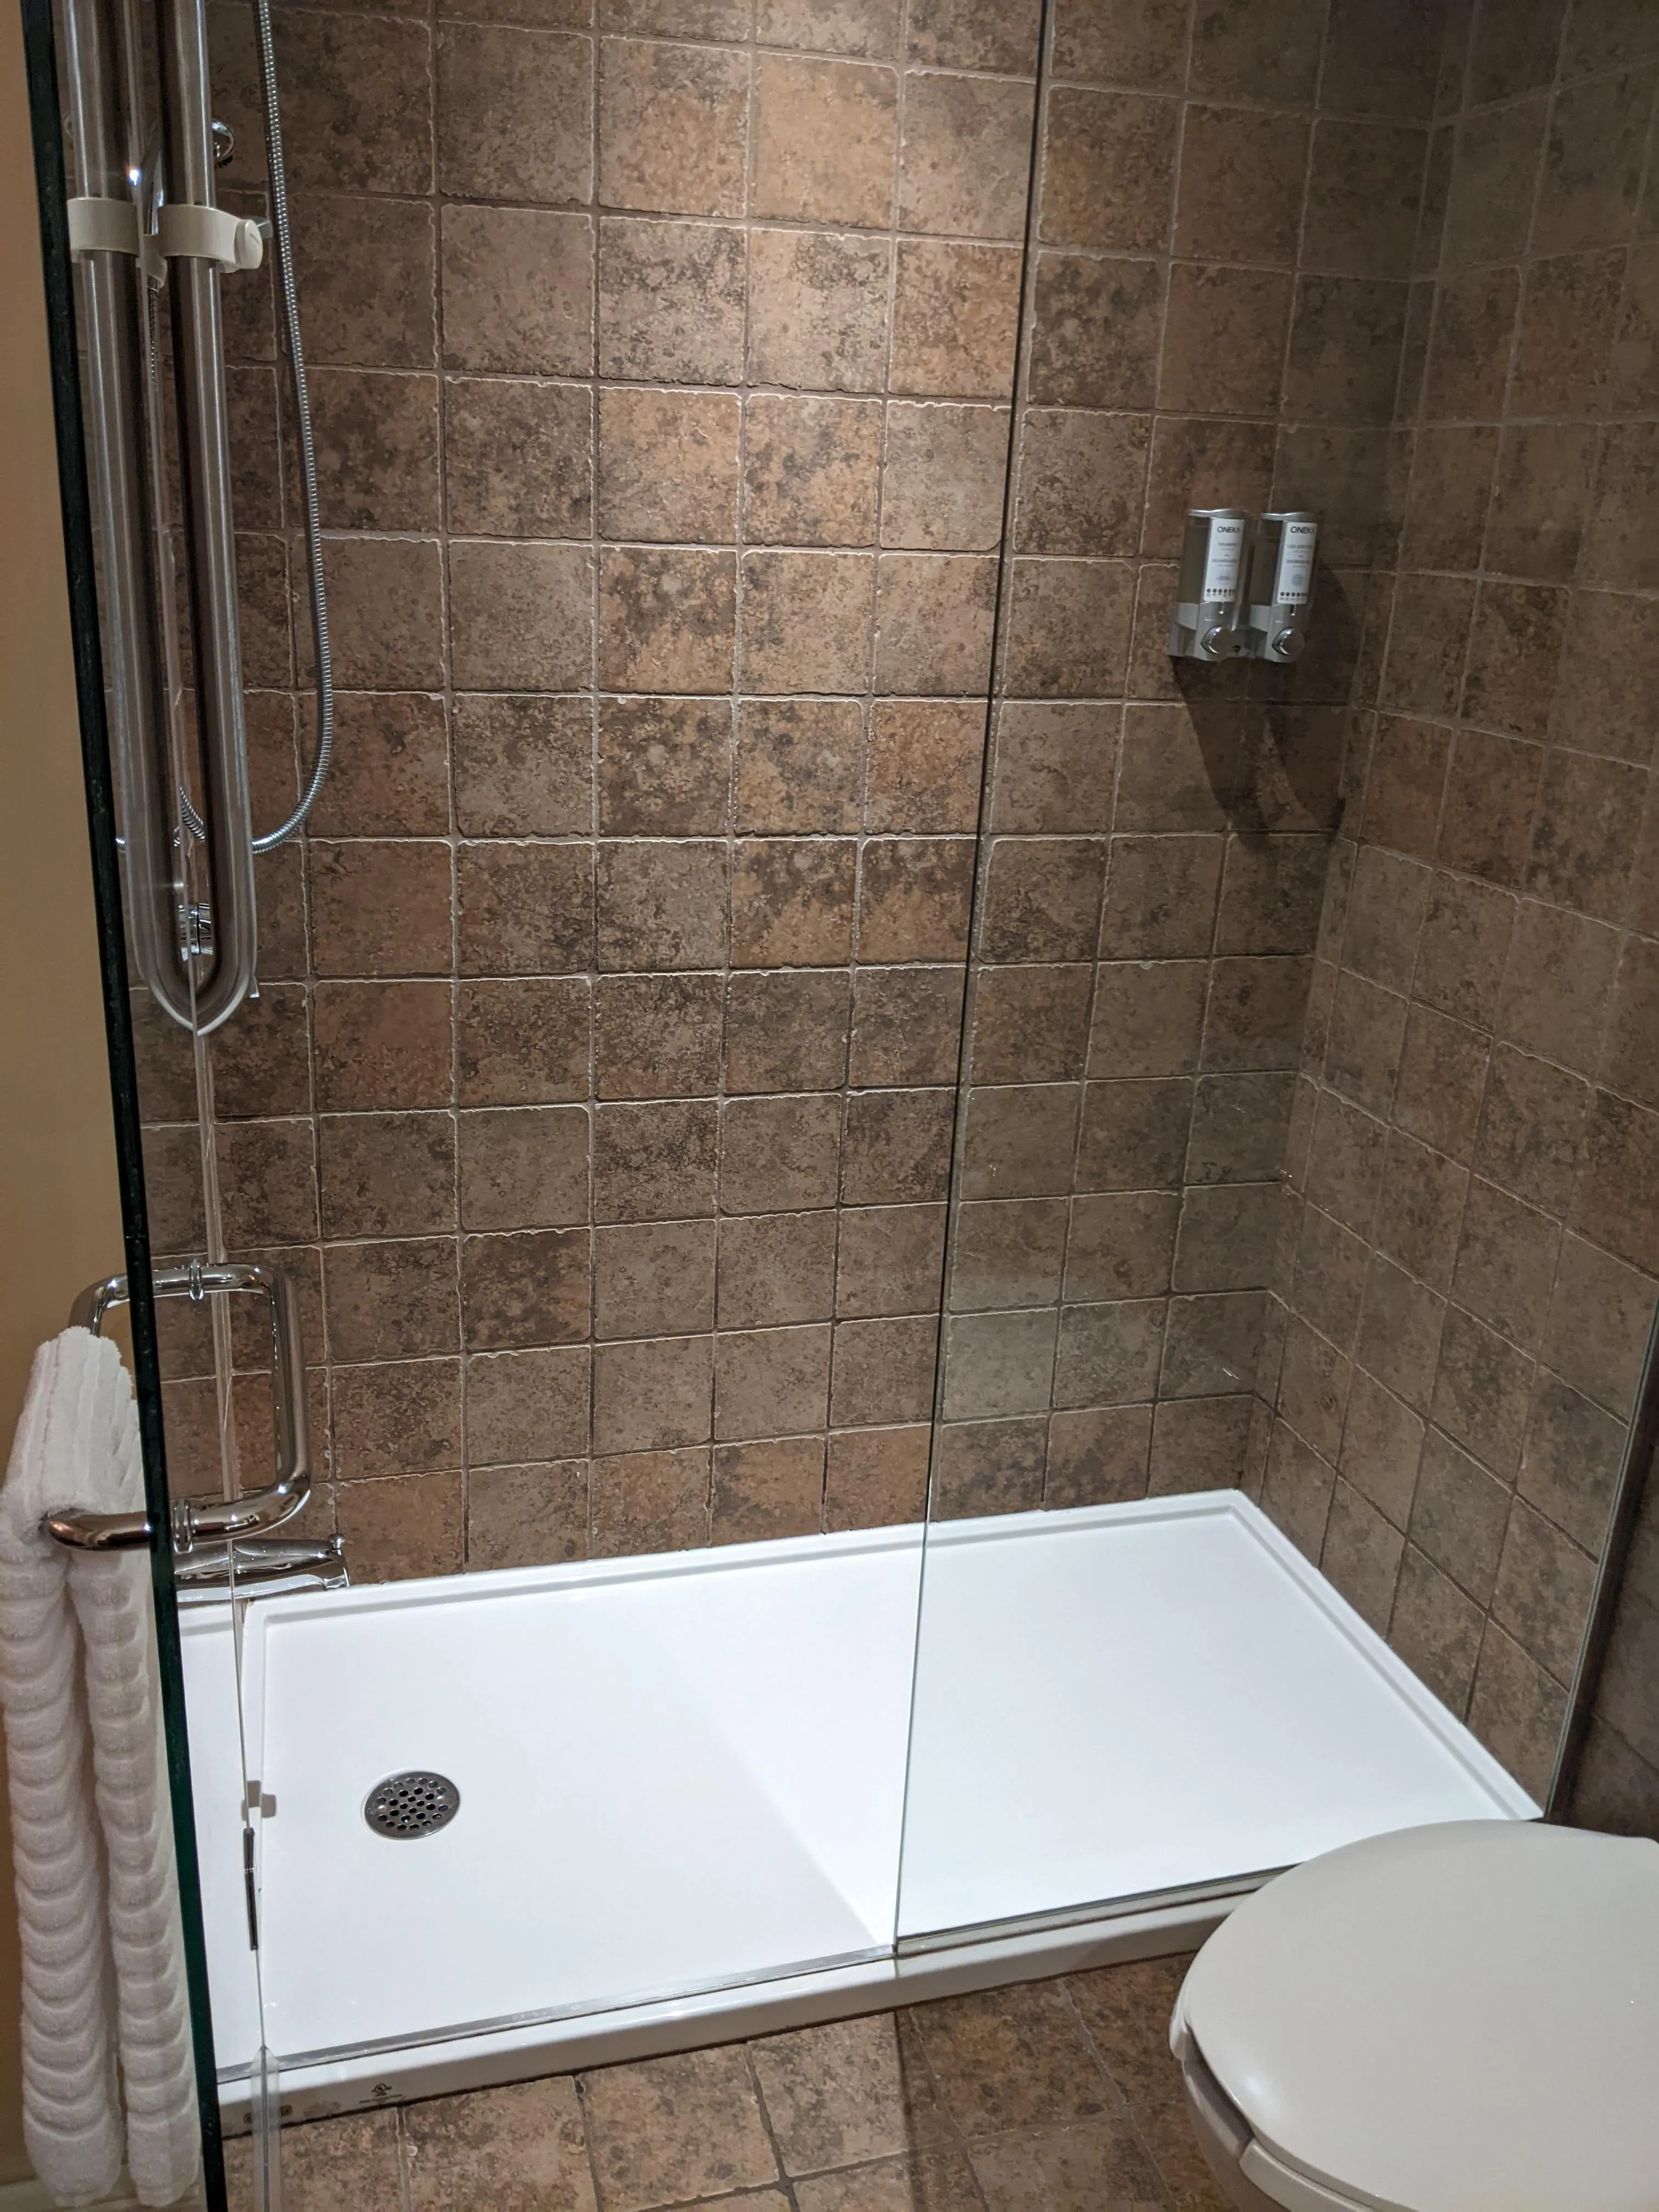
Shower
- Shower with threshold-Height (cm) : 5
- Area-Width (cm) : 146
- Area-Depth (cm) : 74
Shower-Grab bar (right side)
- Grab bar available : no
Shower-Grab bar (left side)
- Type of grab bar : vertical
Shower-Grab bar (back)
- Grab bar available : no
Bathtub and shower-Accessories
- Fixed bench available : no
Additional Information
The retractable grab bar is located on the side of the transfer area, which can hinder maneuvering and make it difficult to transfer to the toilet.
The handheld shower hose is too short, which can limit its use, especially when seated.
The grab bar on the left side of the shower is used to hold the shower phone.
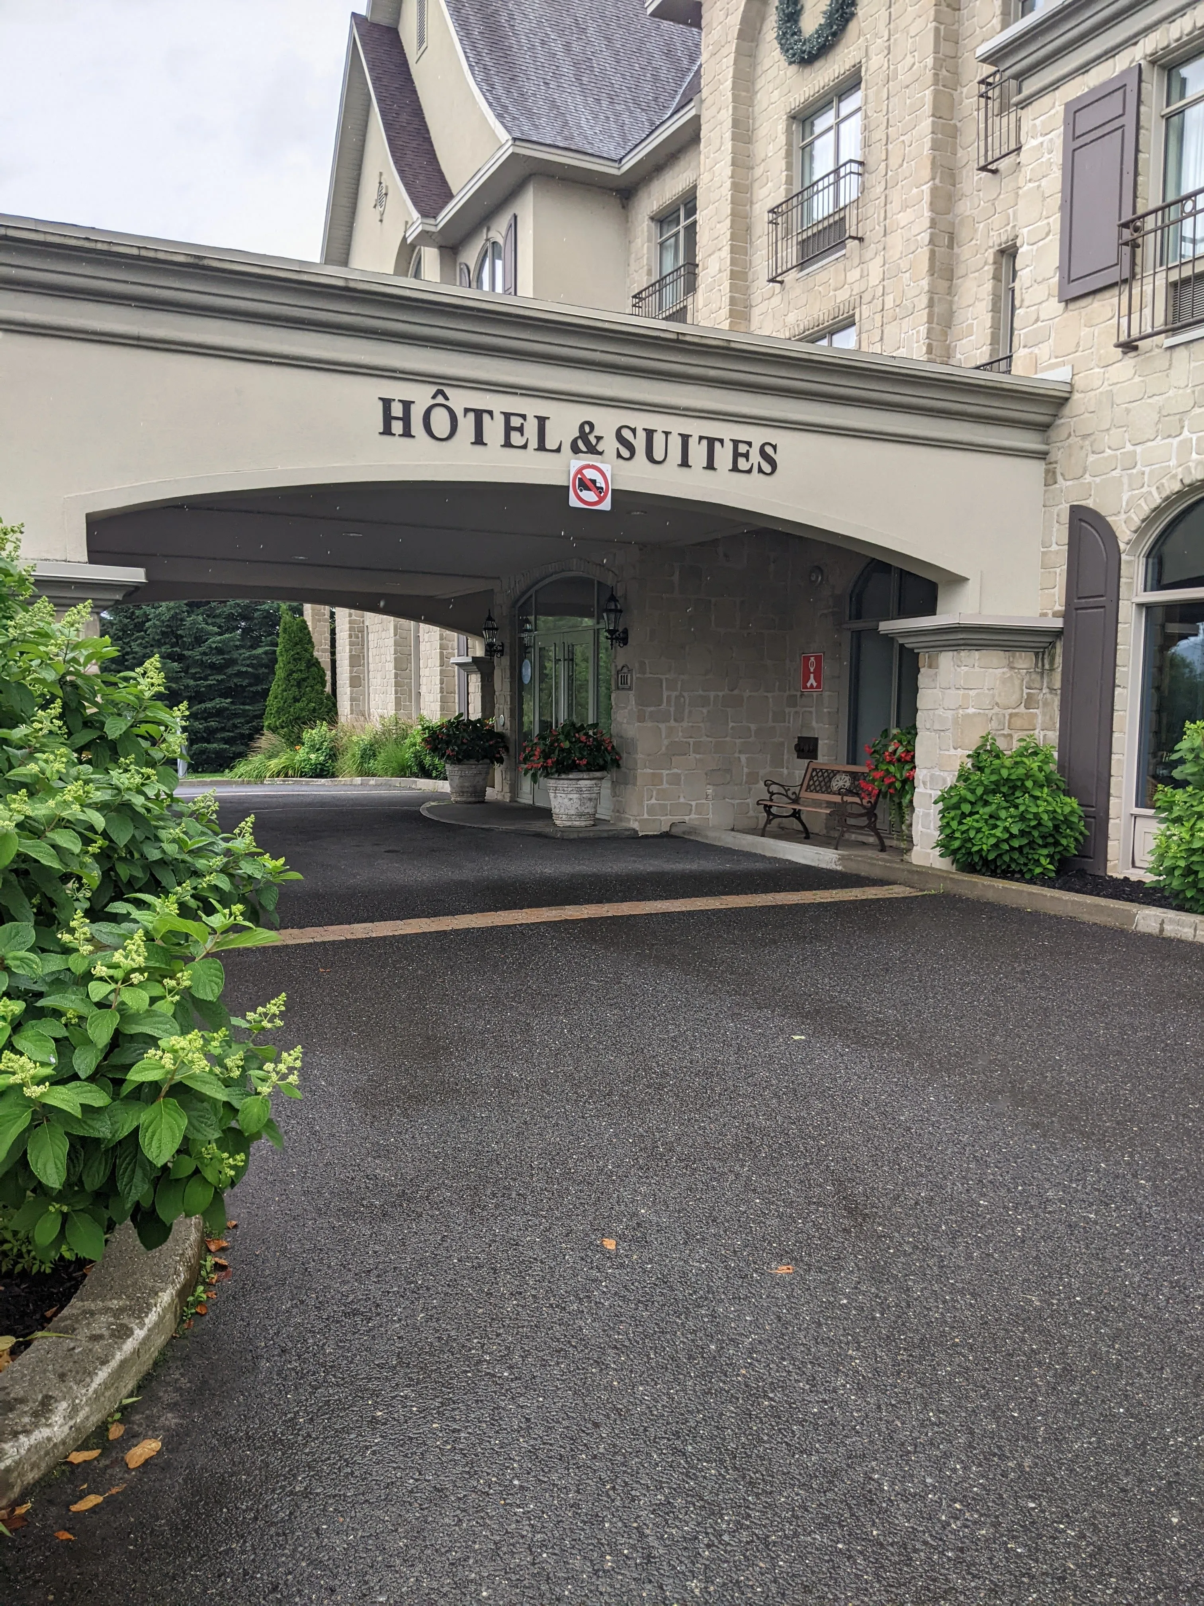
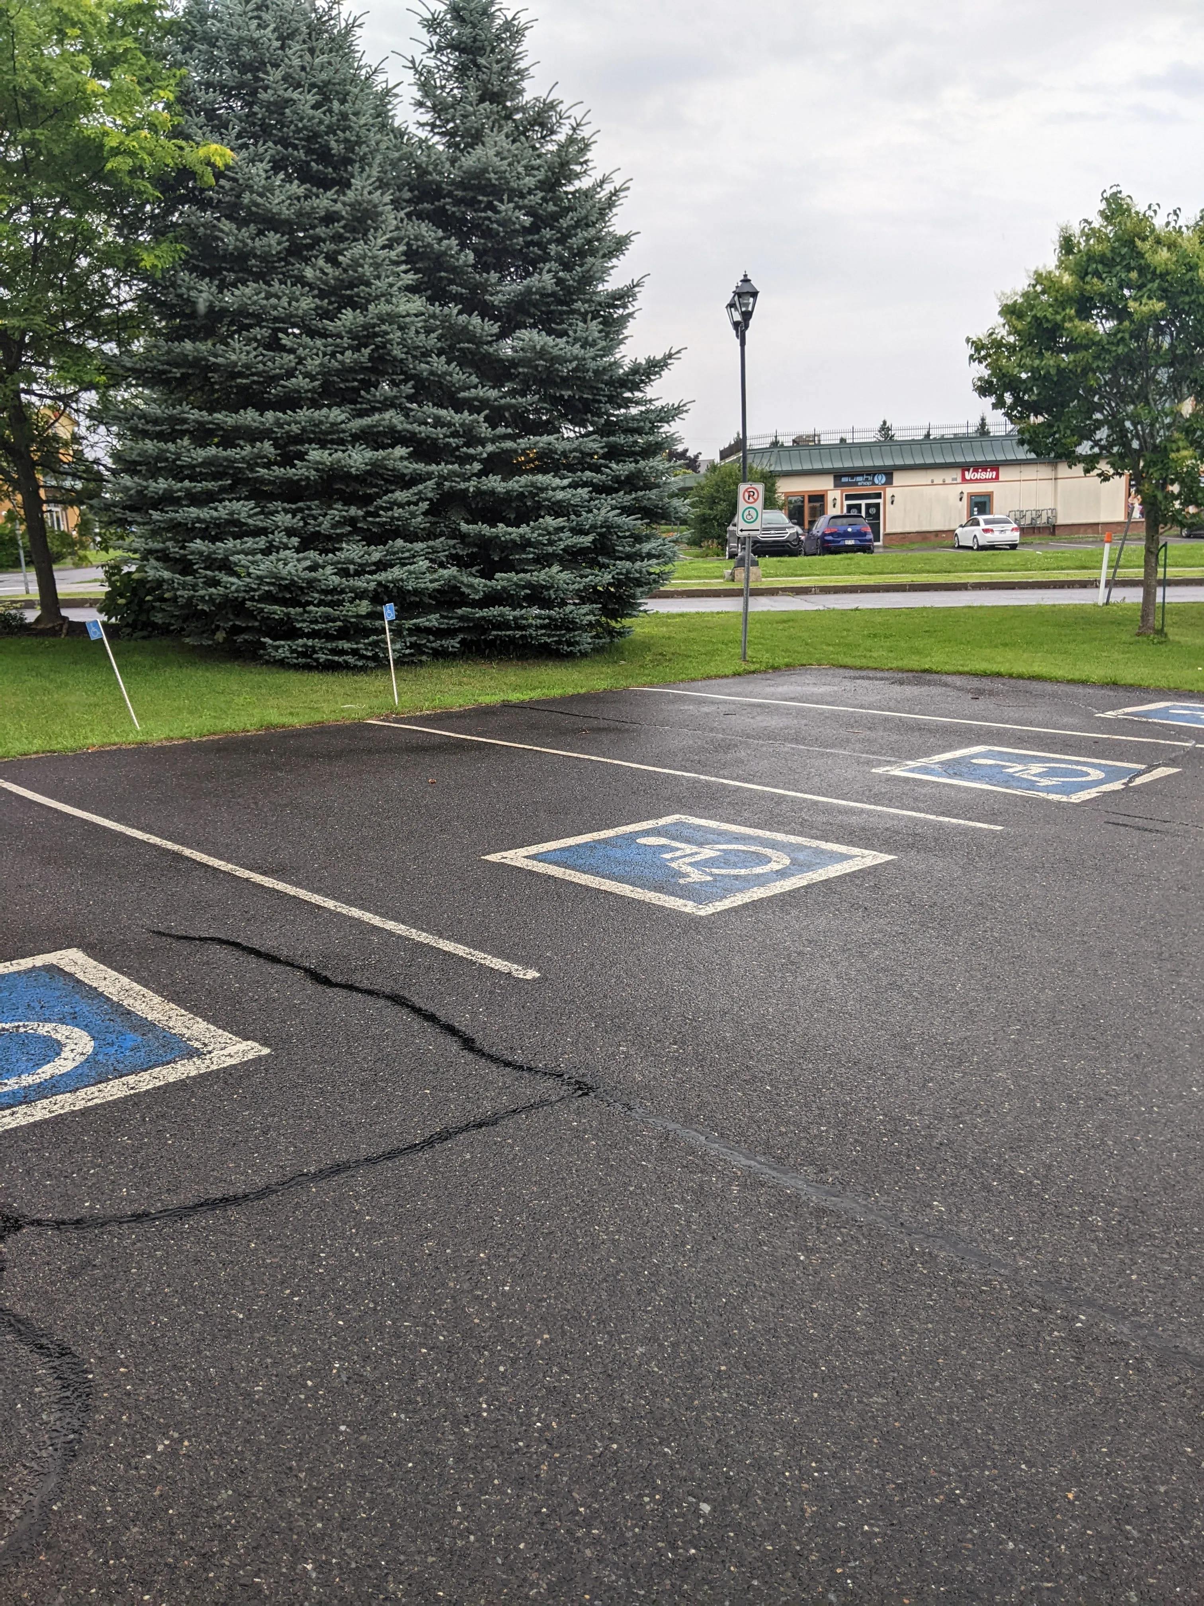
Parking-Information
- Total number of spaces : between 101 and 200
- Number of reserved spaces for people with disabilities : 4
Reserved parking
- No-side-aisle space-Width (cm) : 310
- Reserved space identification : ground marking and sign
Door
- Type of door : sliding
Automatic door opener
- Type of automatic door opener : push plate
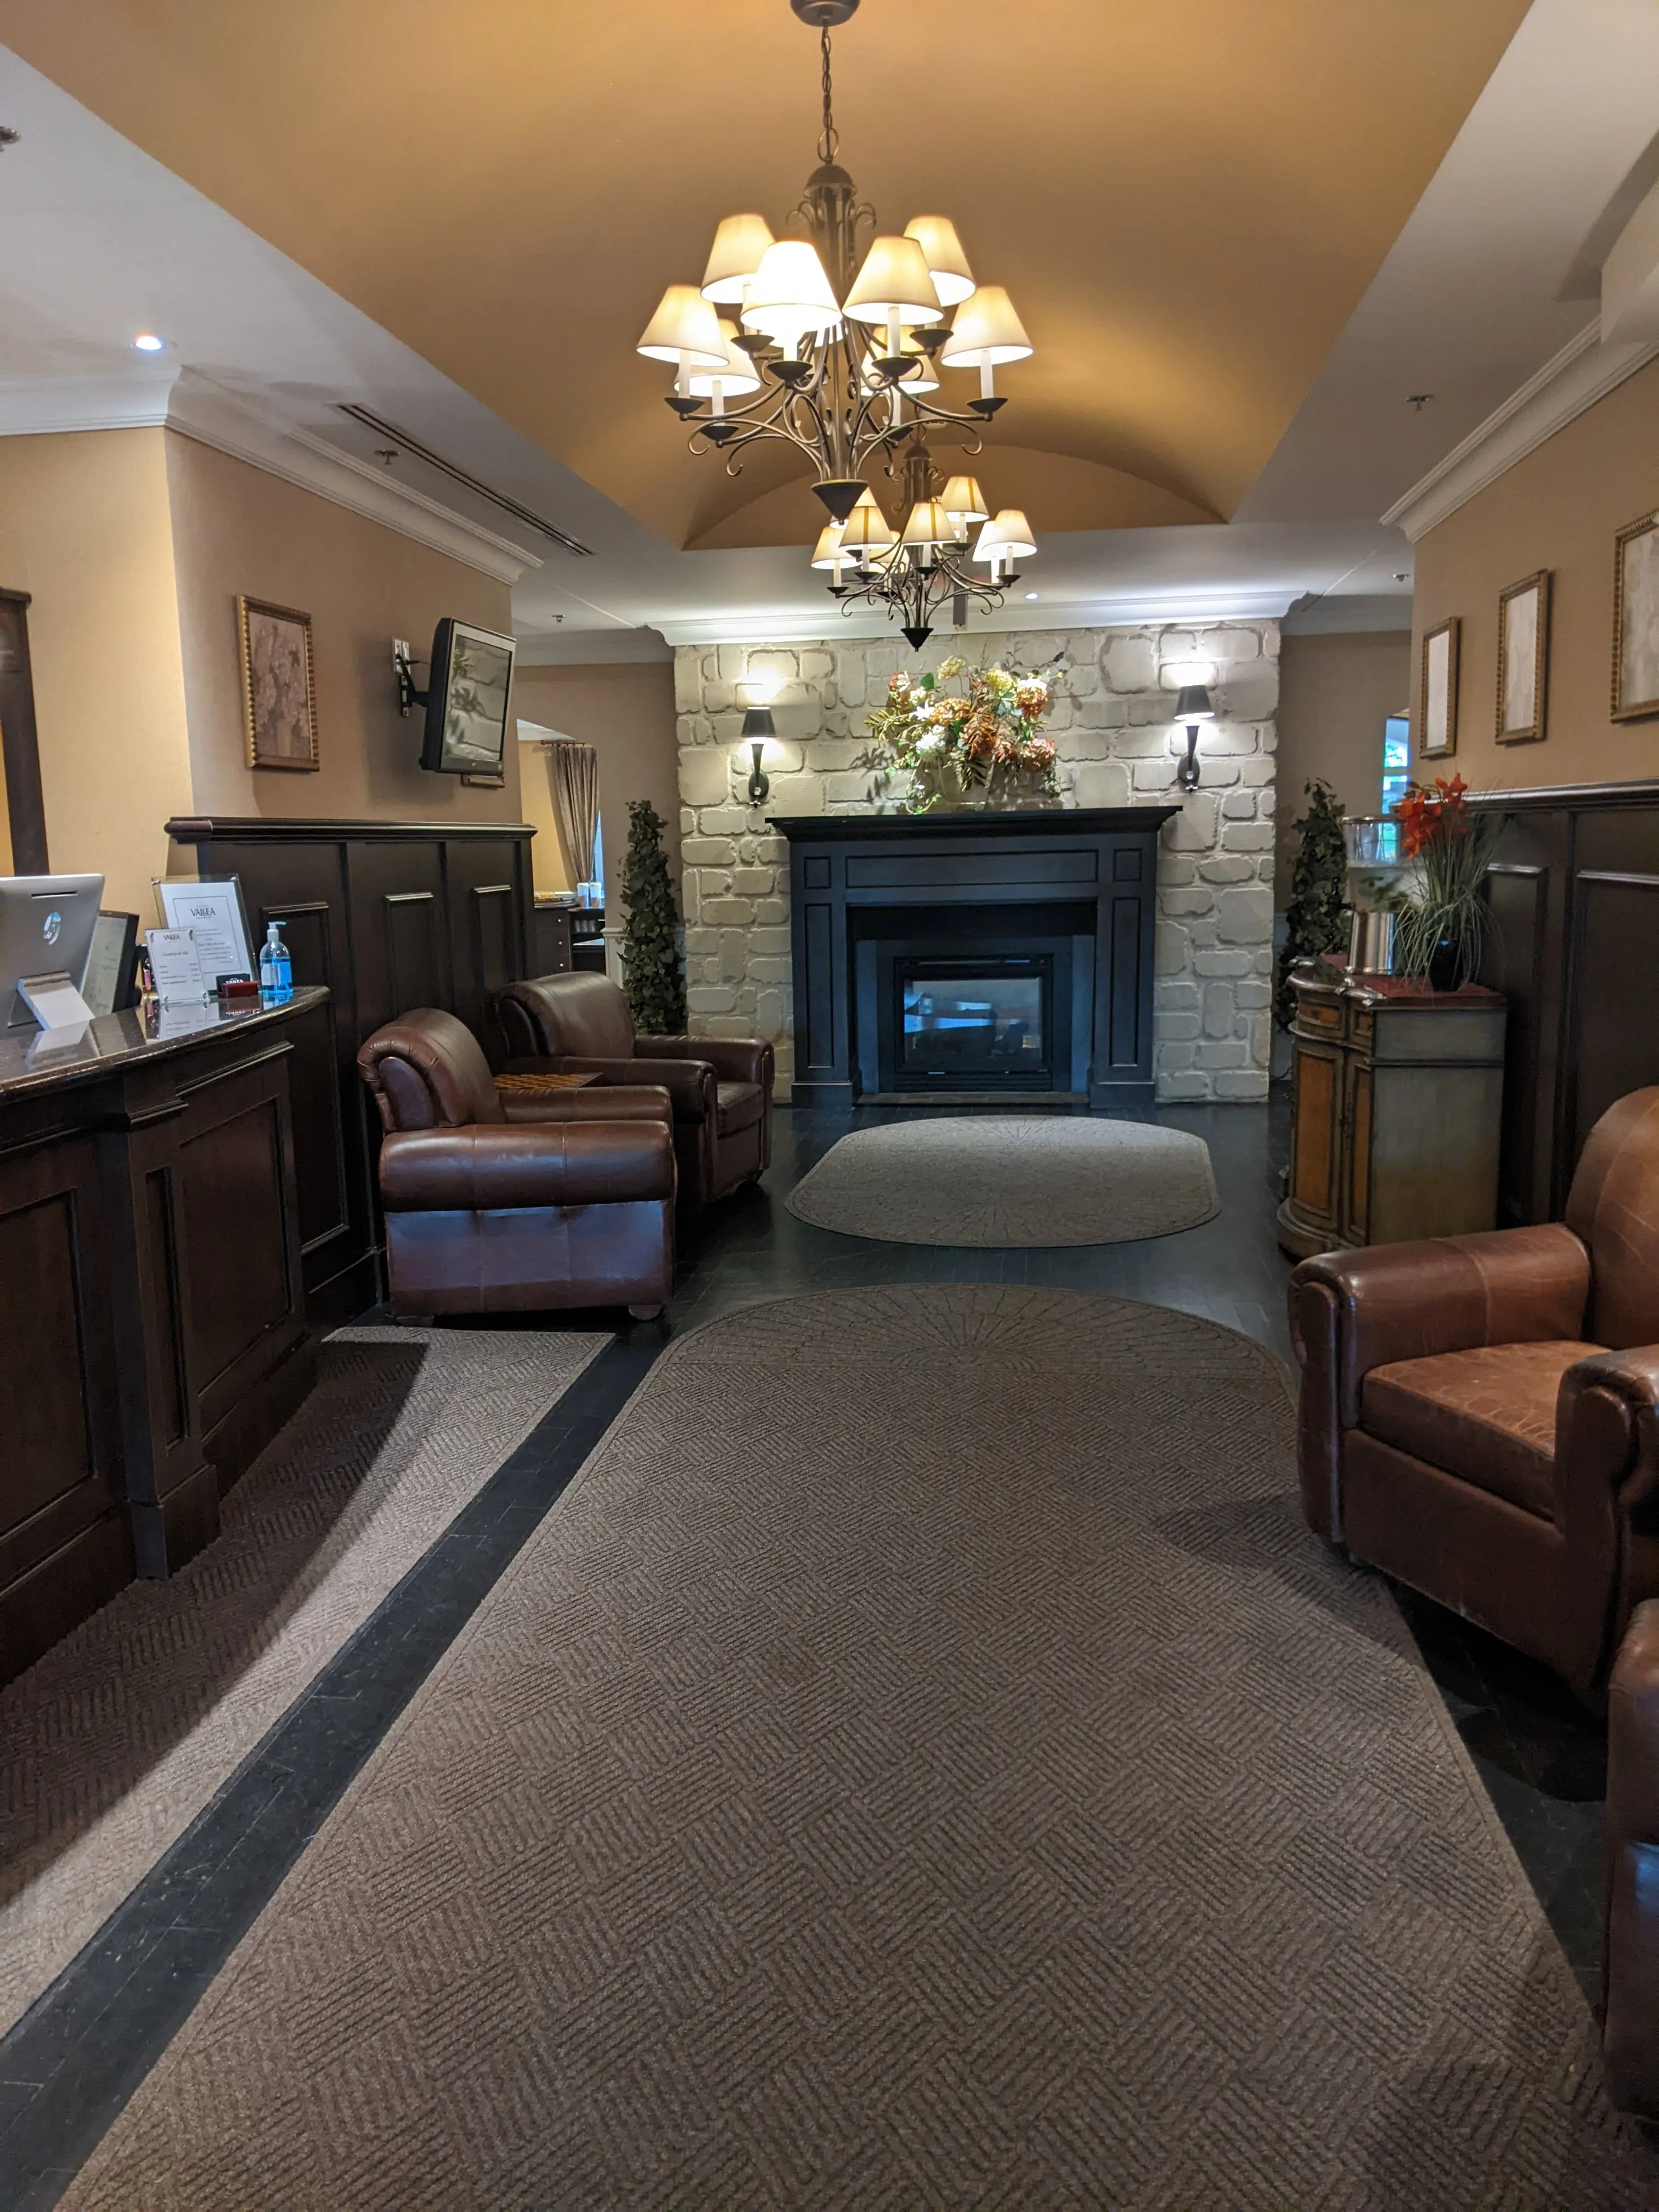
Vestibule
- Route type : straight line
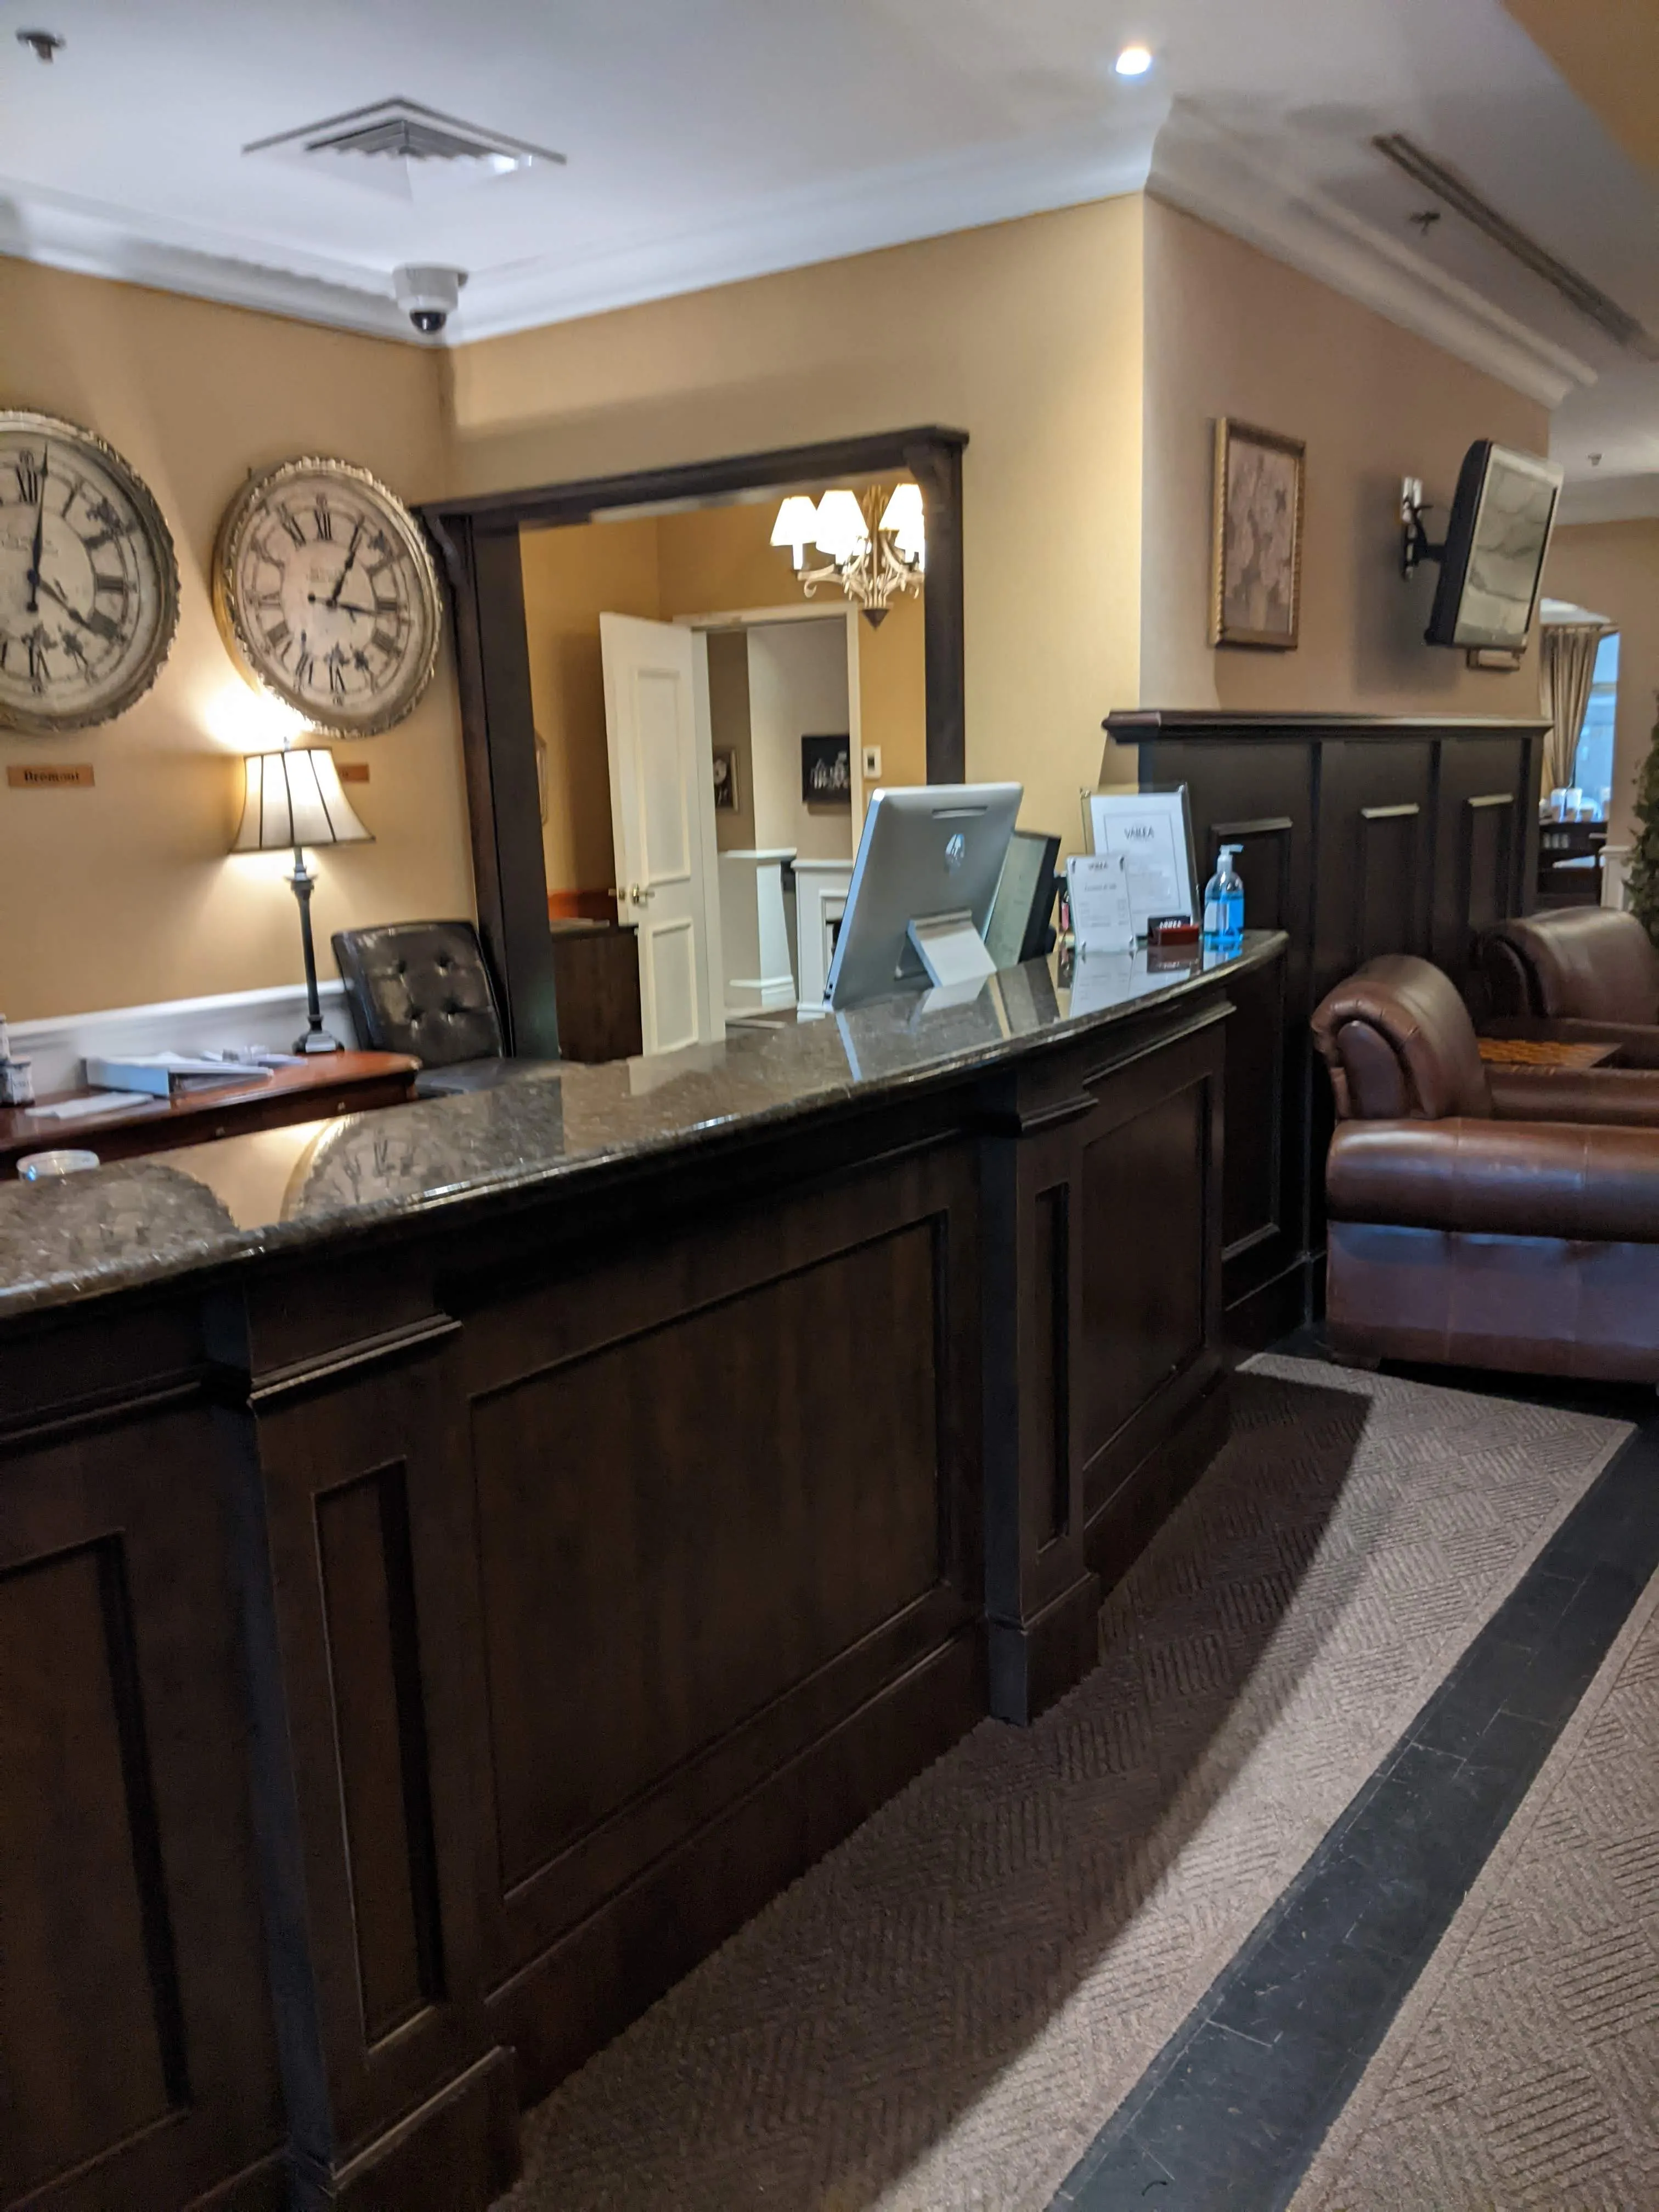
Counter
- Surface height (cm) : 107
- Clearance available : no
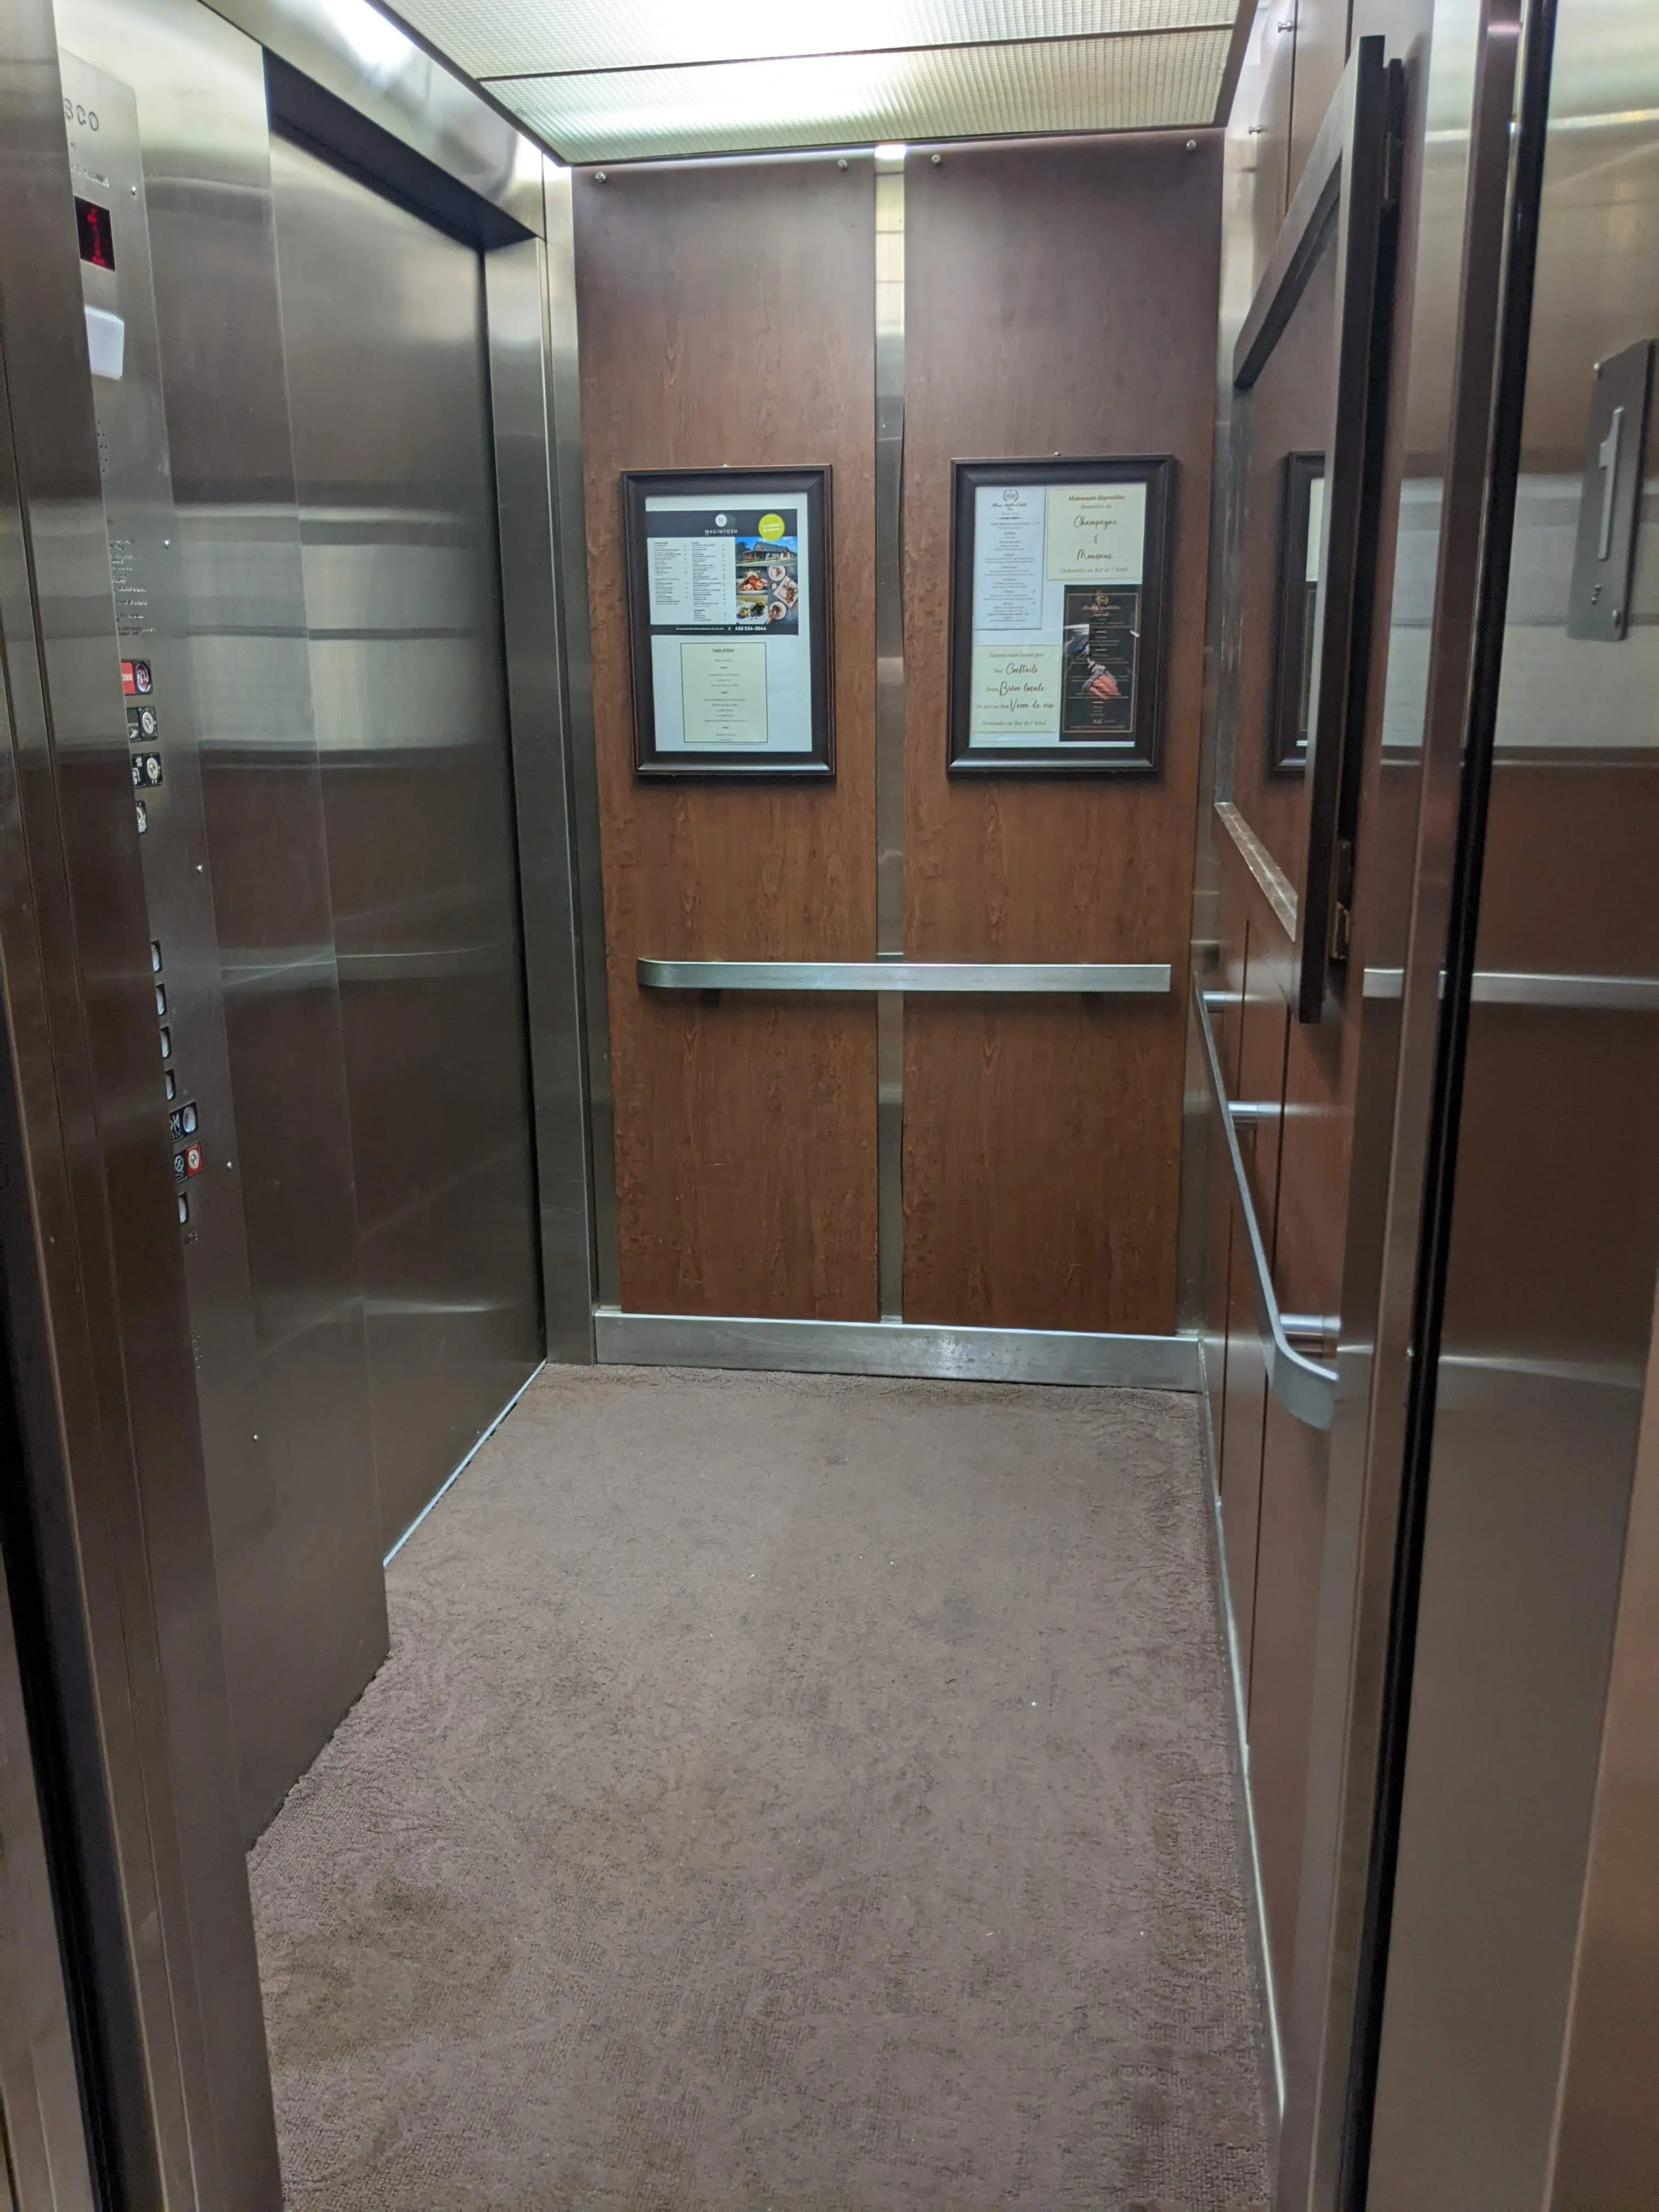
Elevator-Platform lift
- Interior space-Width (cm) : +150
- Interior space-Depth (cm) : +80
Door
- Manual door-Required effort : high effort
Surface area
- Width (cm) : 178
- Depth (cm) : 158
Toilet
- Transfer zone-Type : side
- Transfer zone-Width (cm) : 75
Toilet-Grab bar (side)
- Location : left side
- Type of grab bar : horizontal
Toilet-Grab bar (back)
- Location relative to toilet : centered
Flush
- Manual flush-Location : located on the side of the transfer area
Additional Information
Transferring to the toilet is also possible from the front.
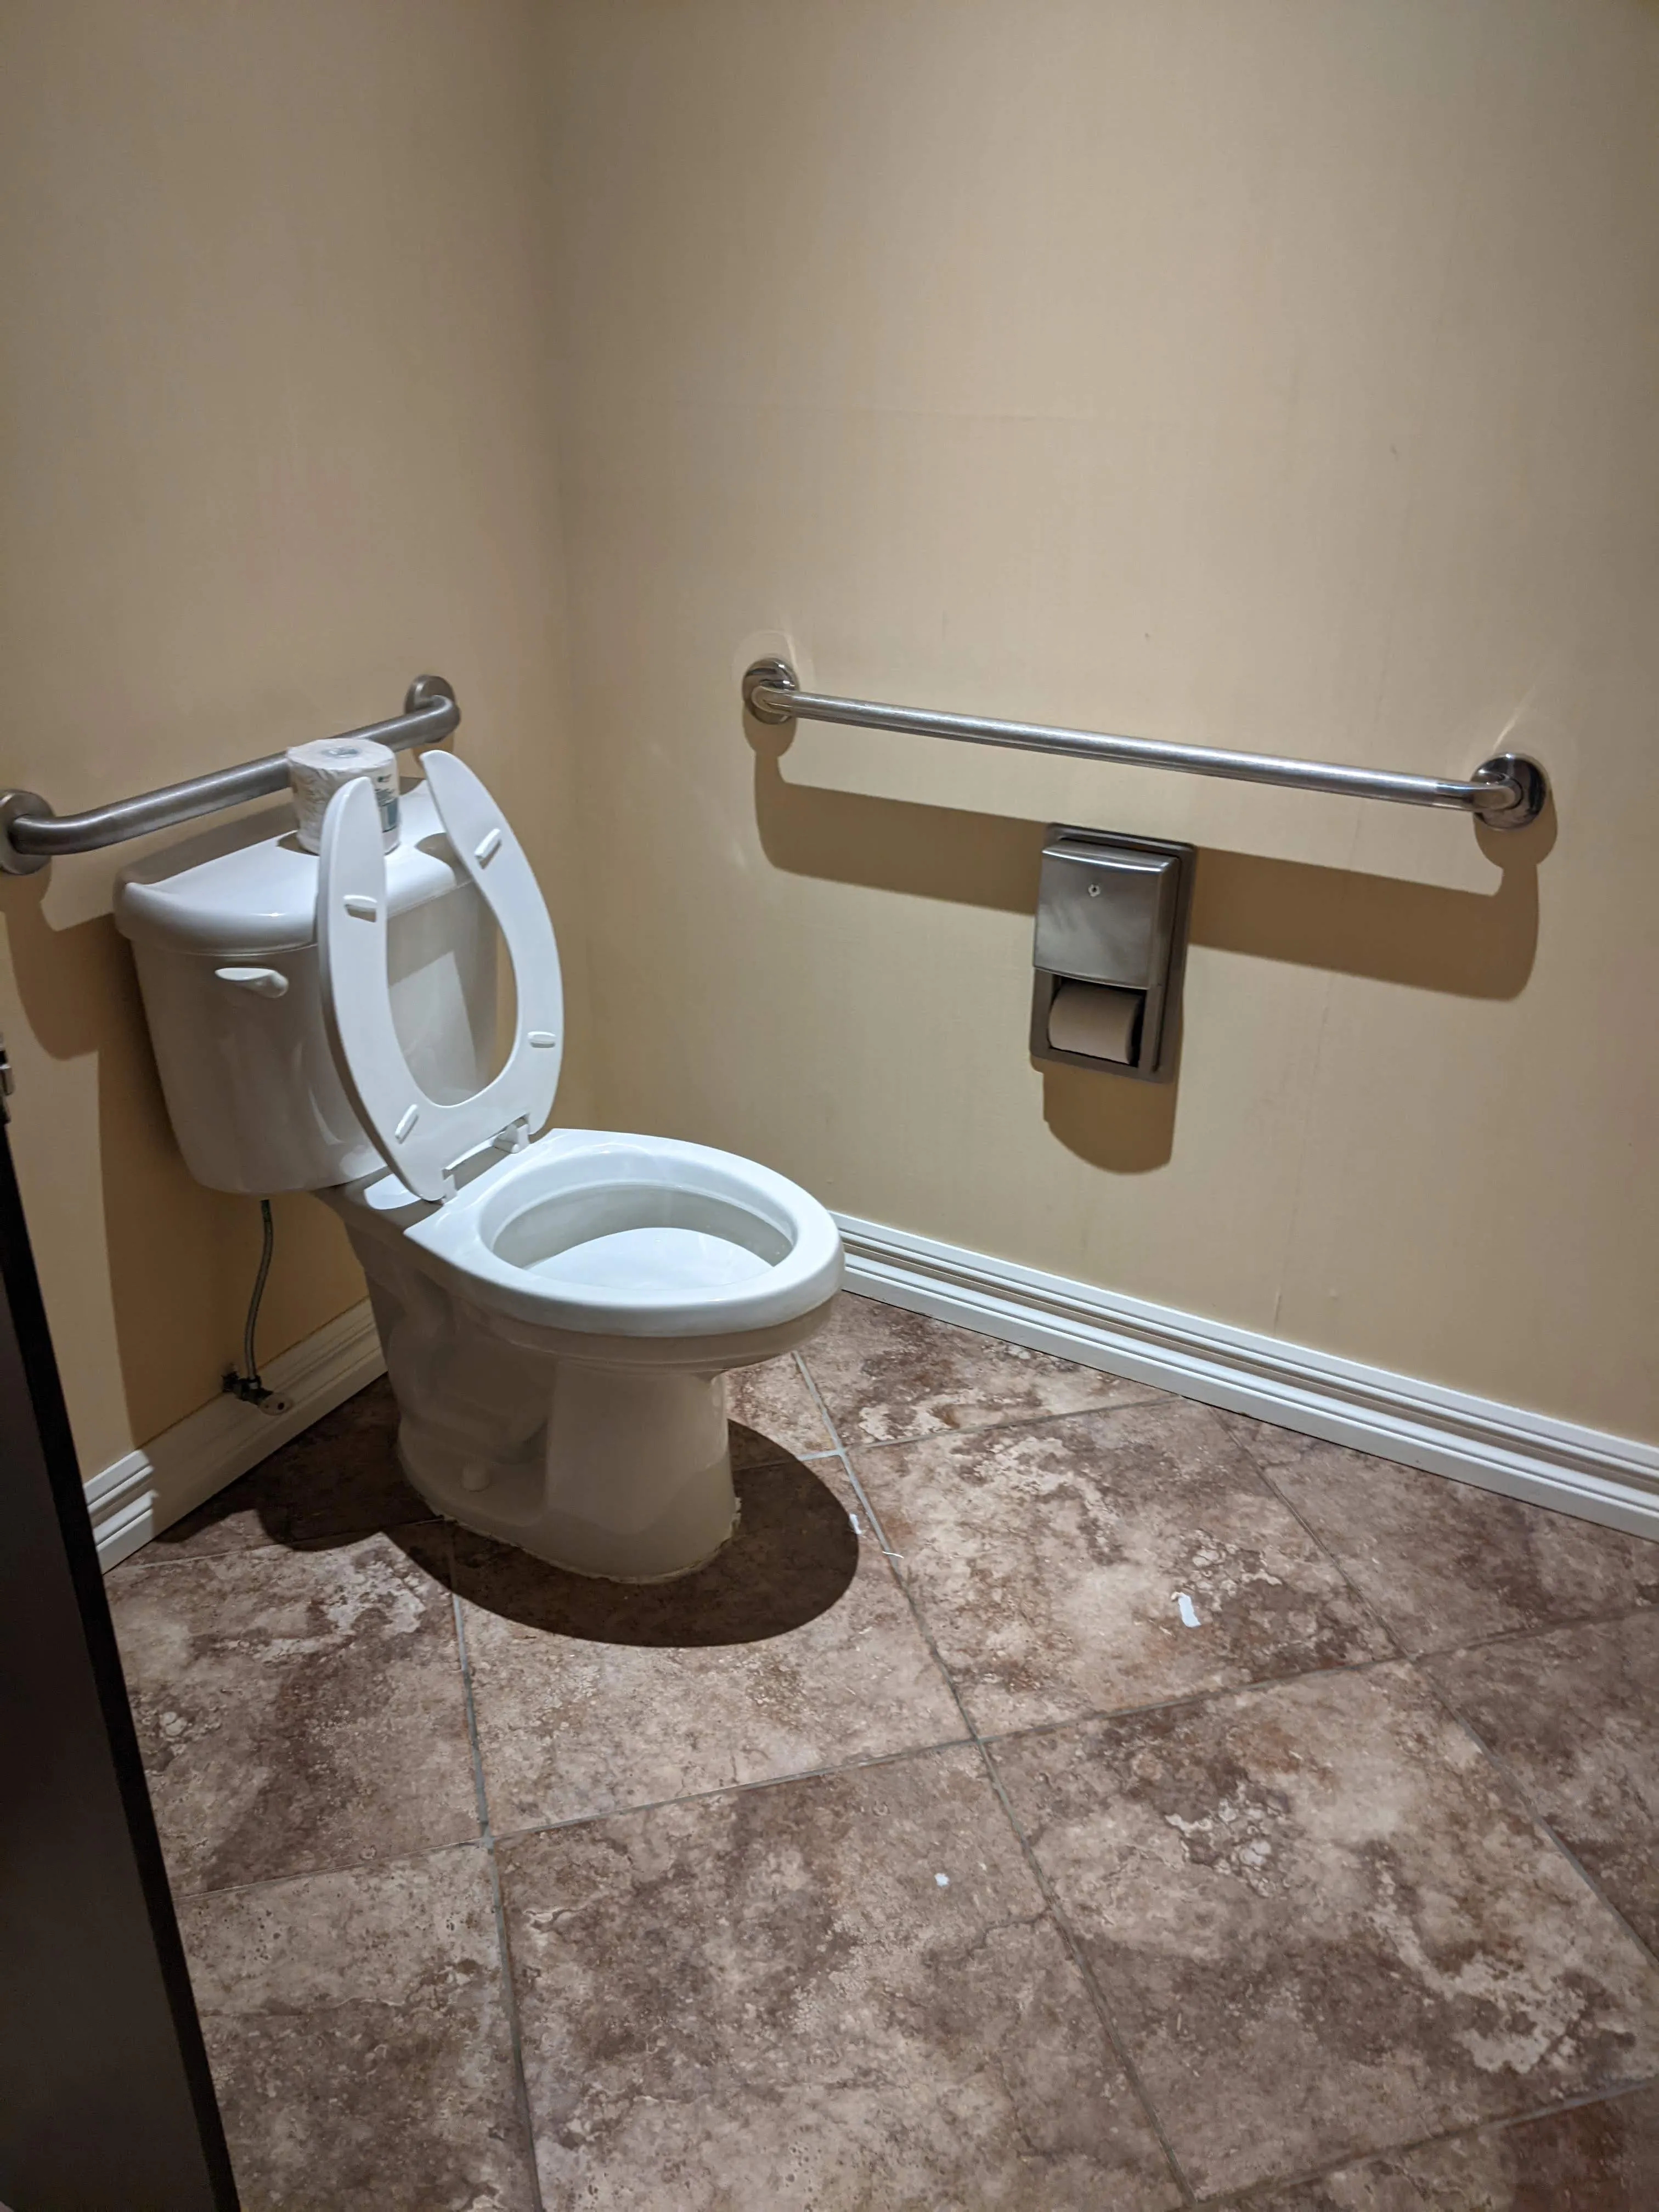
Door
- Manual door-Required effort : high effort
Surface area
- Width (cm) : 178
- Depth (cm) : 158
Toilet
- Transfer zone-Type : side
- Transfer zone-Width (cm) : 87,5
Toilet-Grab bar (side)
- Location : left side
- Type of grab bar : horizontal
Toilet-Grab bar (back)
- Type of grab bar : horizontal
Flush
- Manual flush-Location : located on the side of the transfer area
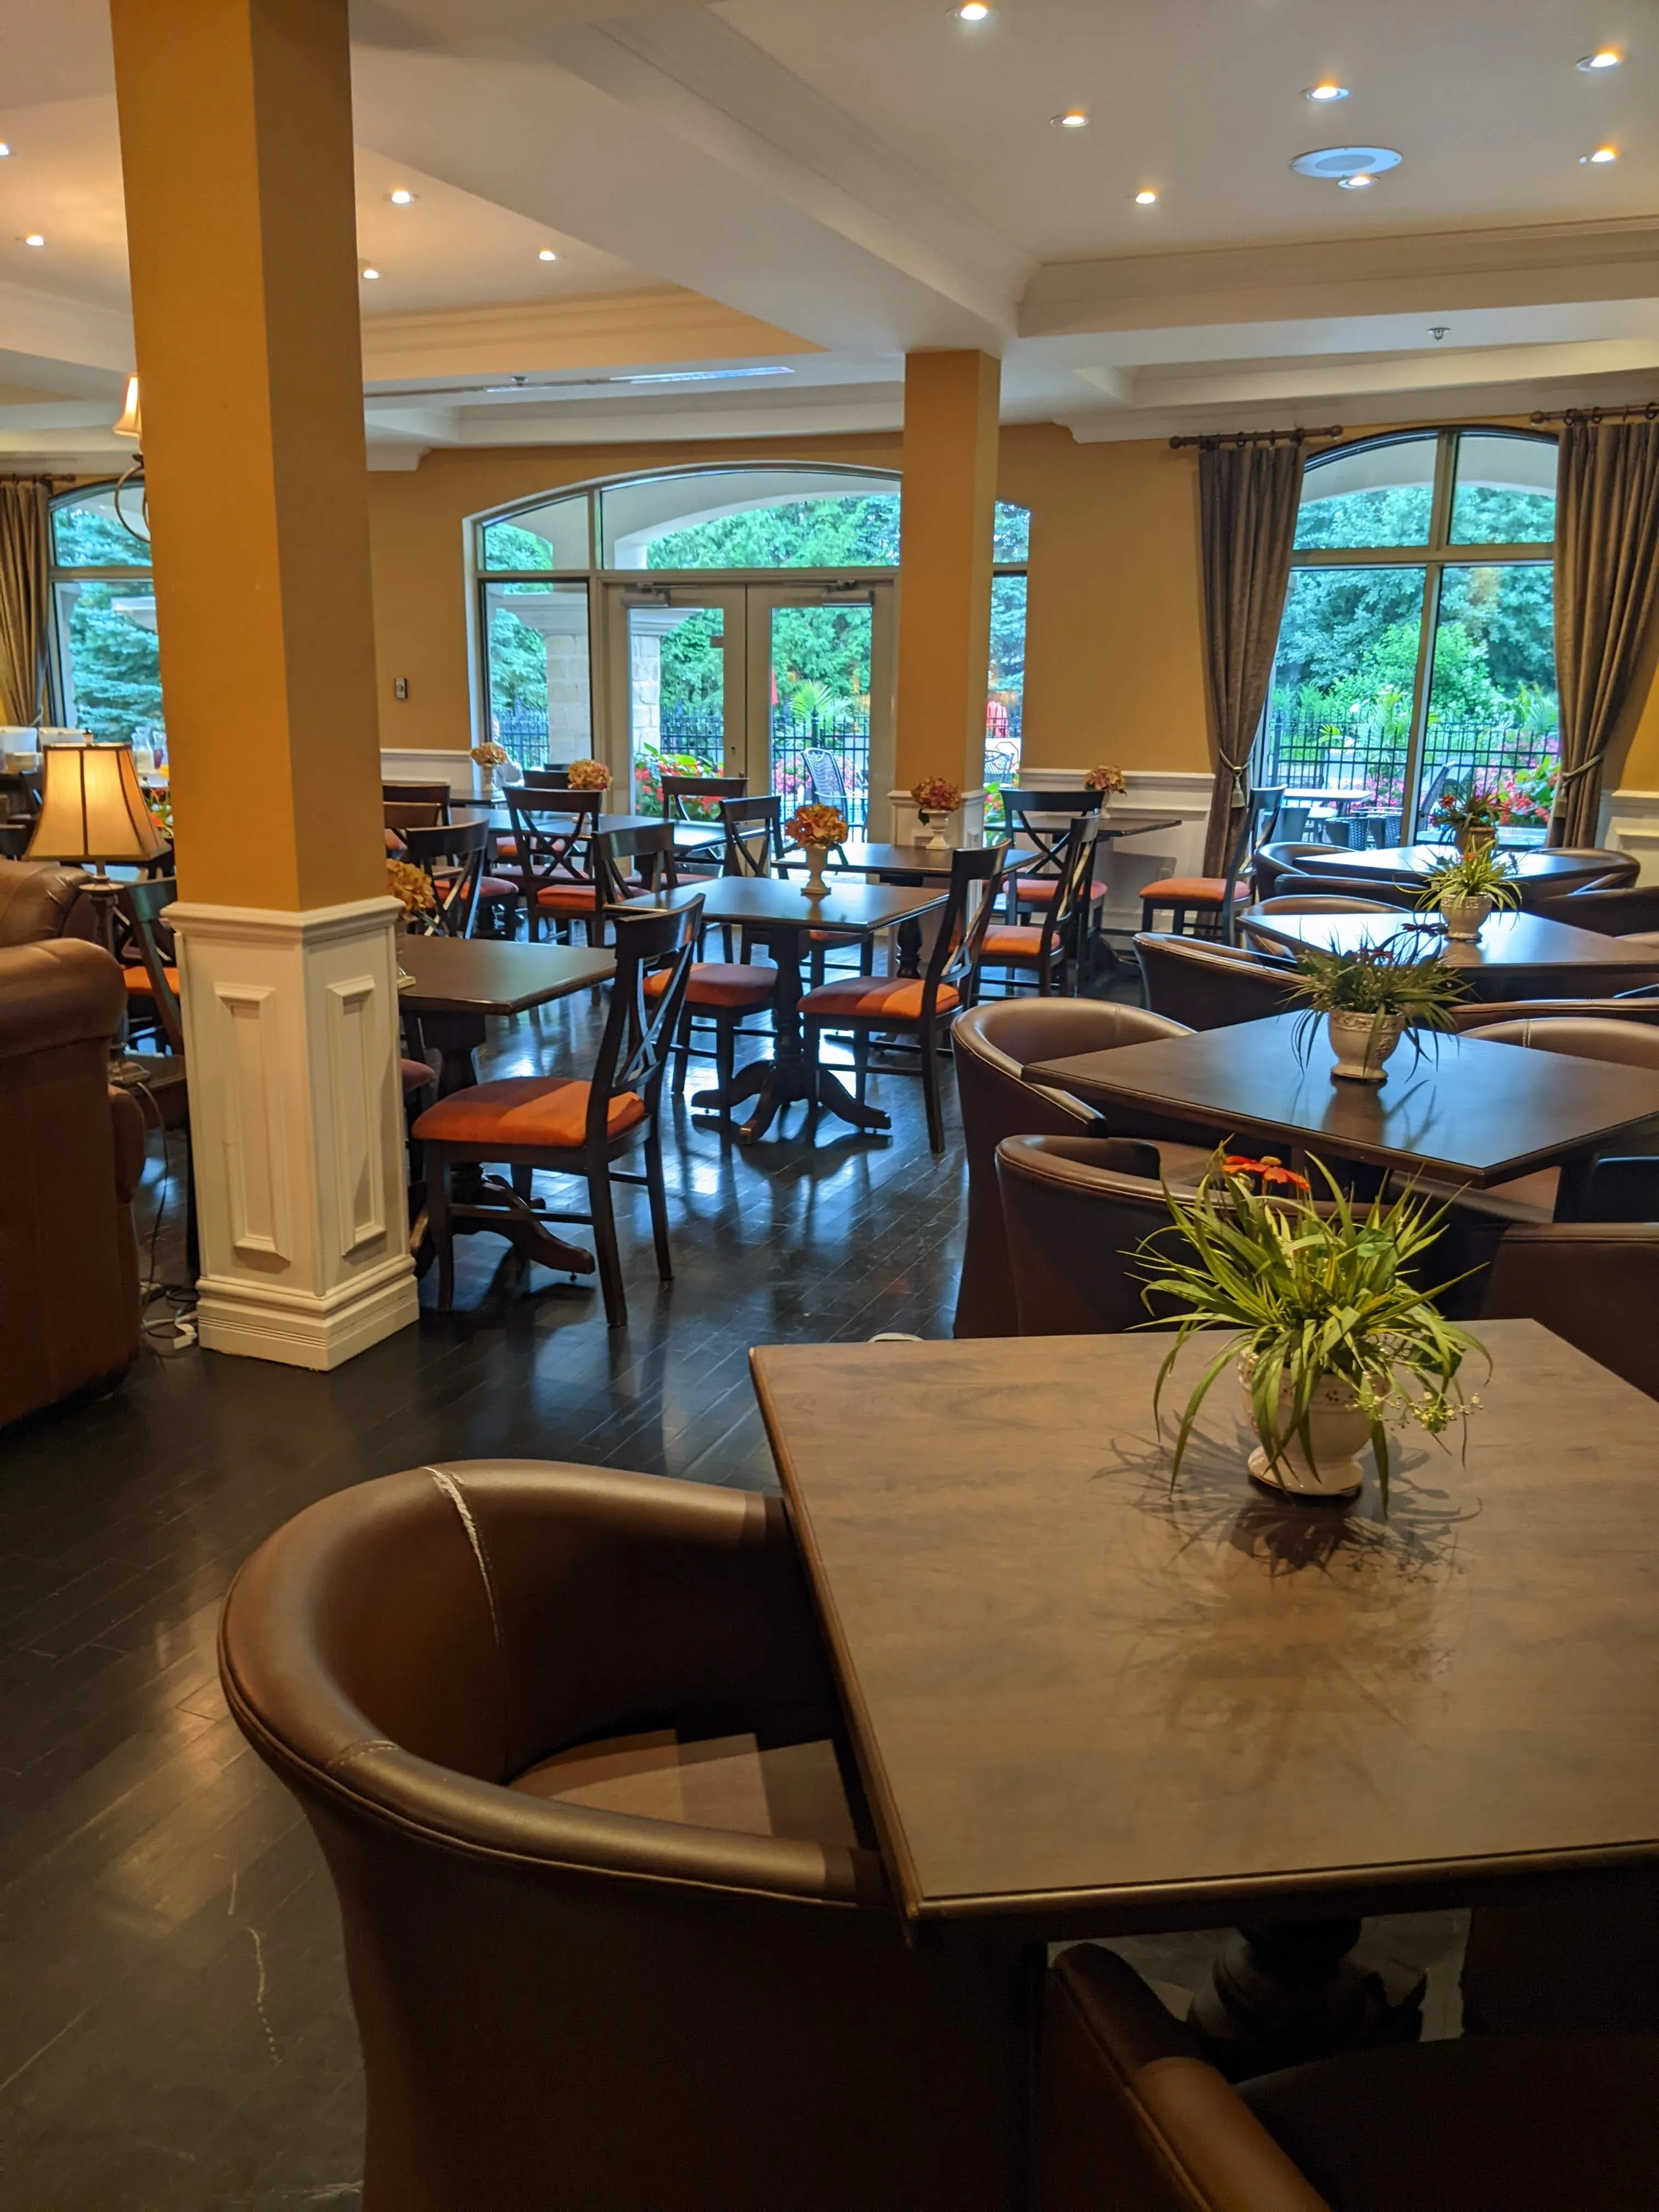
Interior surface
- Surface type : linoleum or parquet
Seating furniture
- Type of seating : chair
- Armrest available : no
Additional Information
Aisles can become narrow when the area is busy.
The furniture consists mainly of chairs, but a few armchairs are also available.
The breakfast buffet counter is 86 cm high and has no clearance beneath the surface. However, a staff member is always on hand to assist with service as needed.
Description
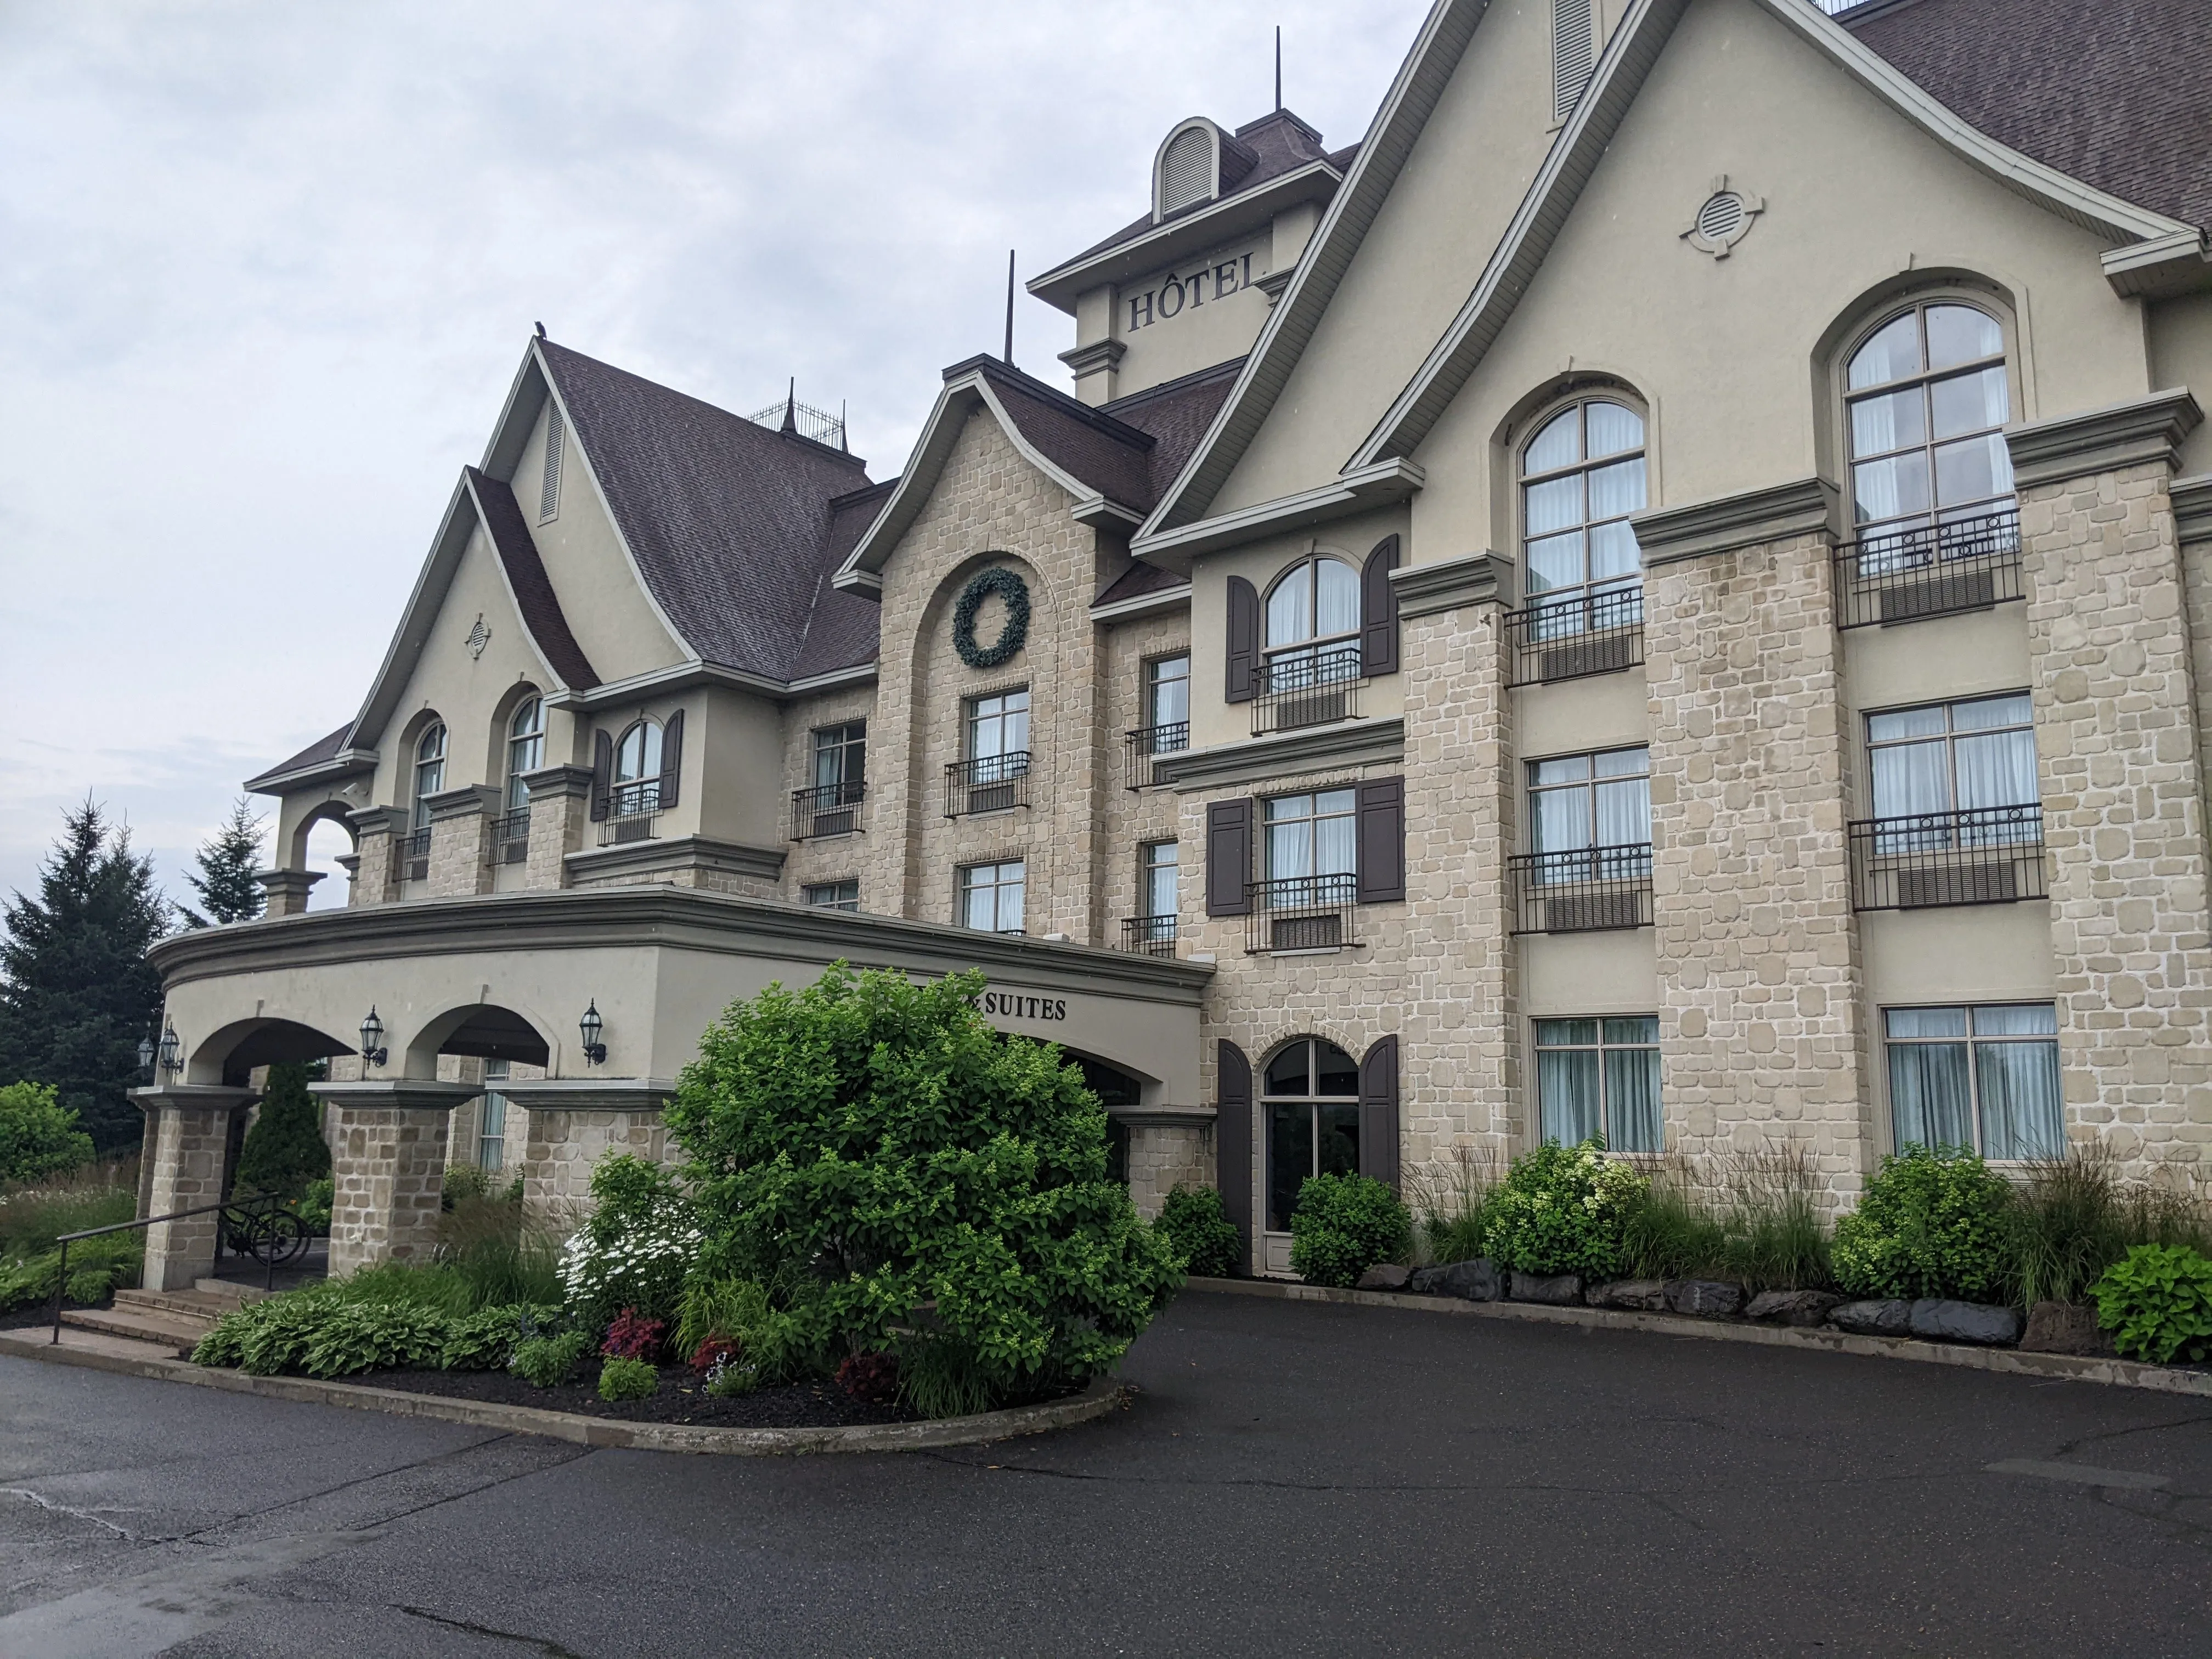
Located in Bromont, in the Eastern Townships, the Hôtel Vallea Bromont Tapestry Colelction by Hilton offers rooms and suites as well as a variety of on-site amenities. The hotel features an outdoor pool, a hot tub, a fitness center, and meeting spaces. Its location also provides easy access to the sports and culinary activities and attractions in Bromont and the surrounding area.
111, boulevard du Carrefour, Bromont, Québec
450 534-0044 /
info@hotelvallea.com
Accommodation registration number: 209709
Visit the website